NZ HOUSE
About the project
Design program and massing
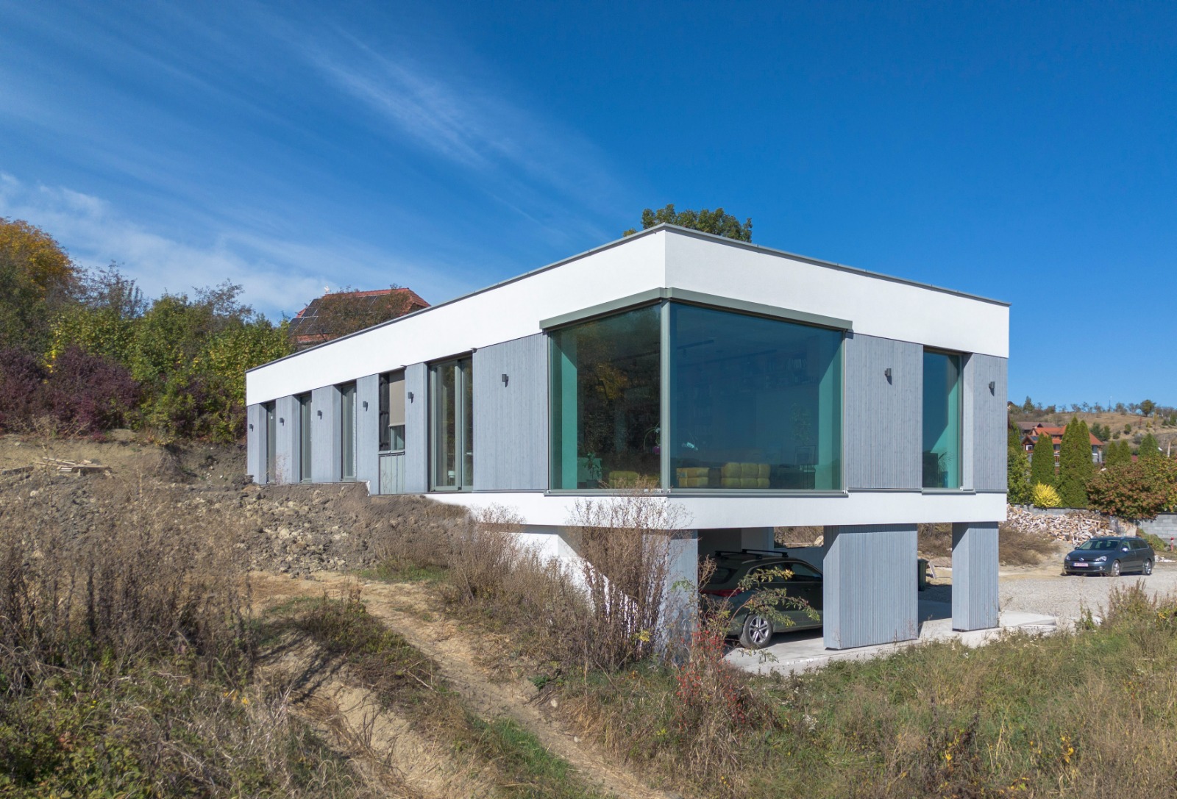
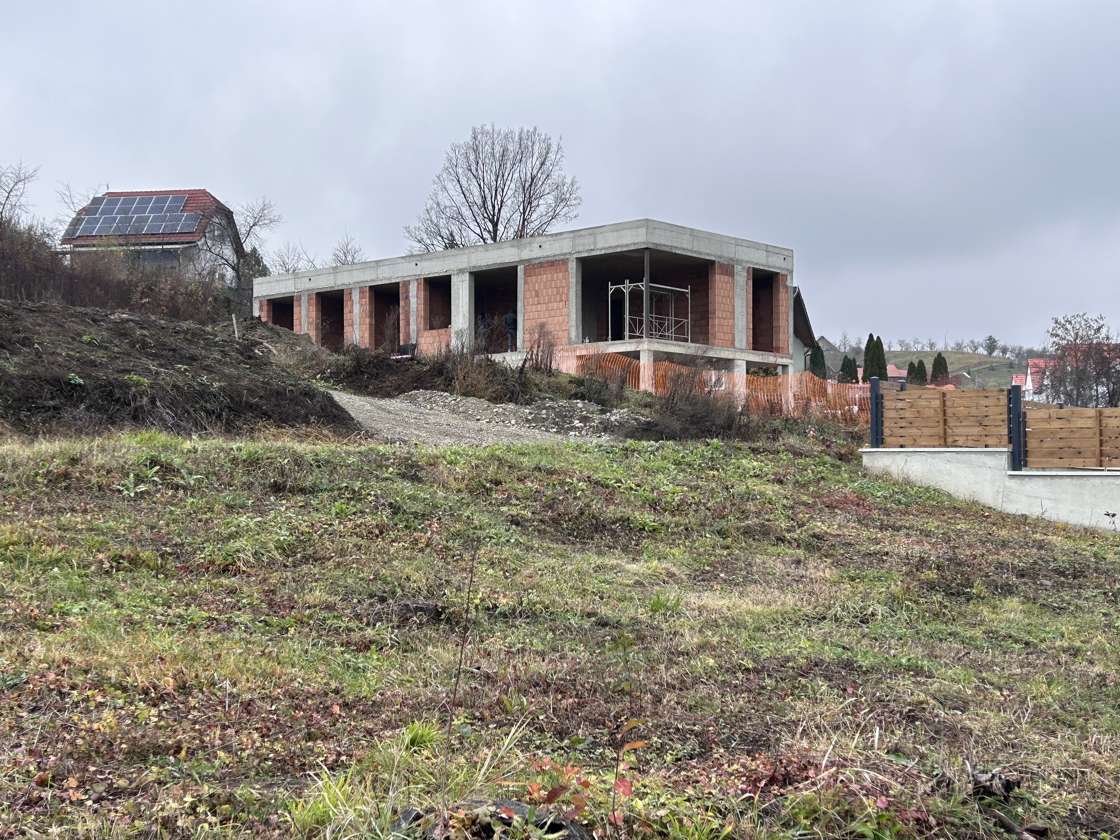
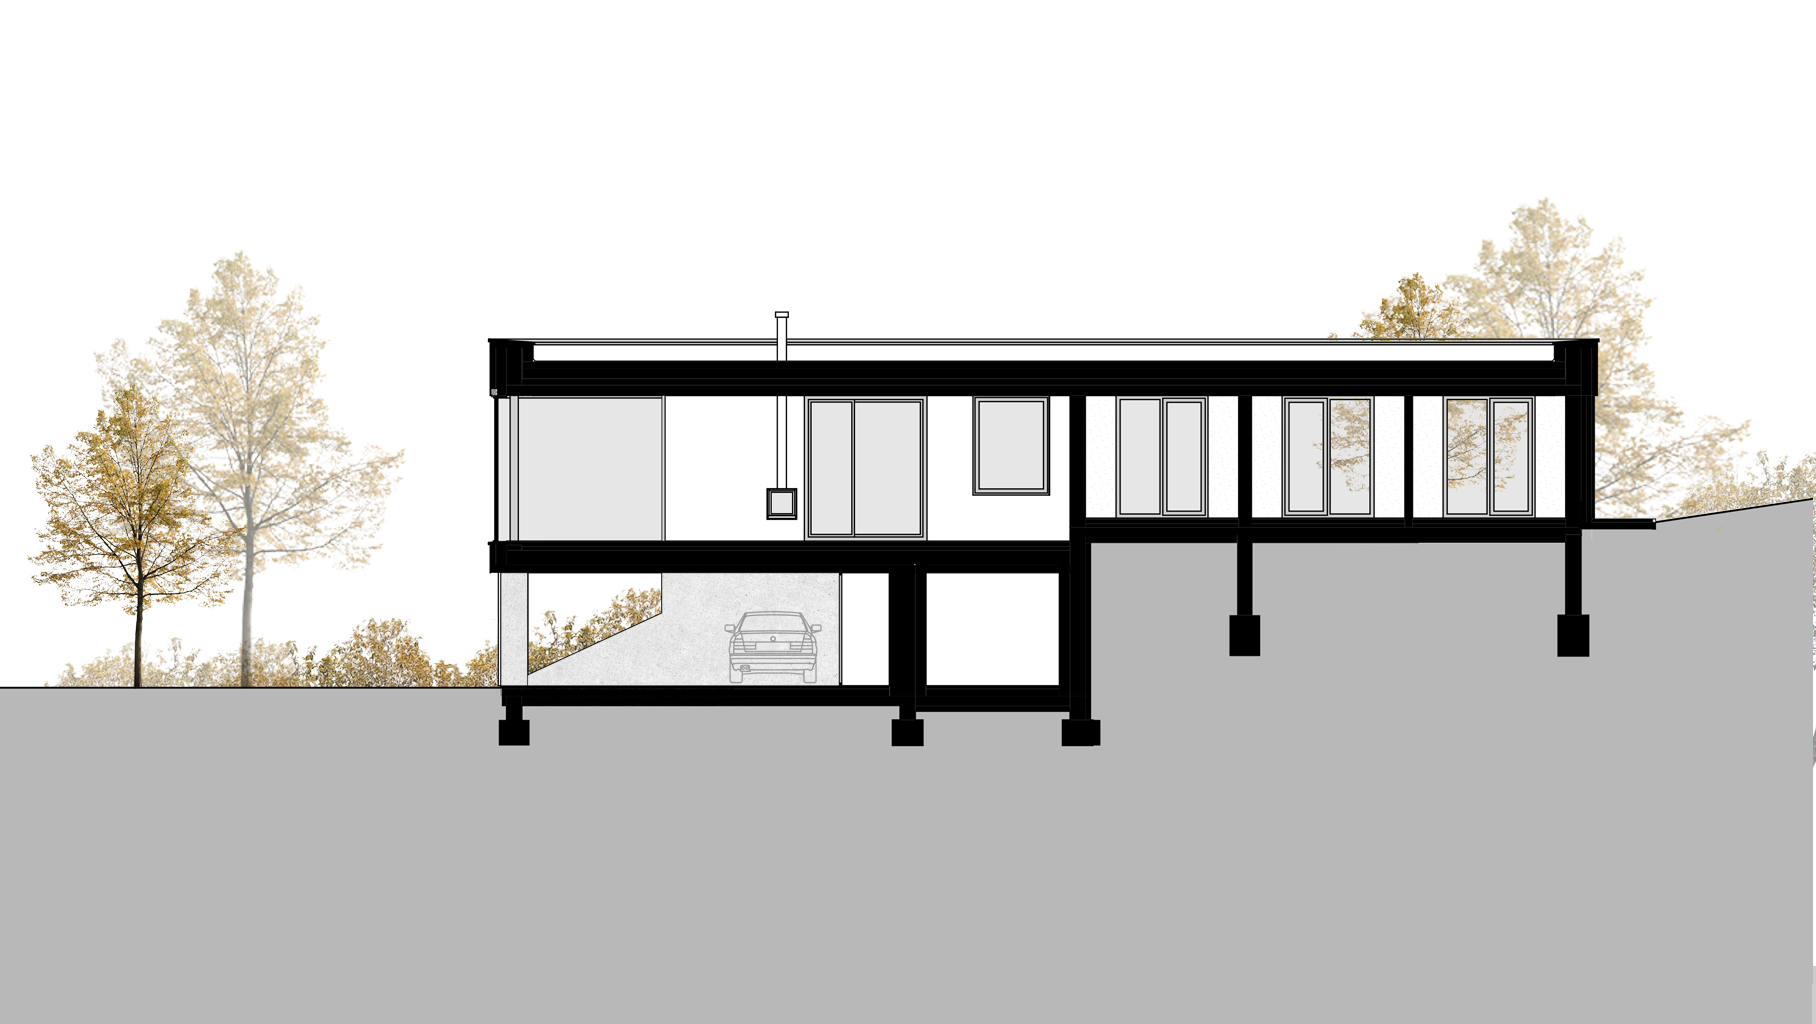
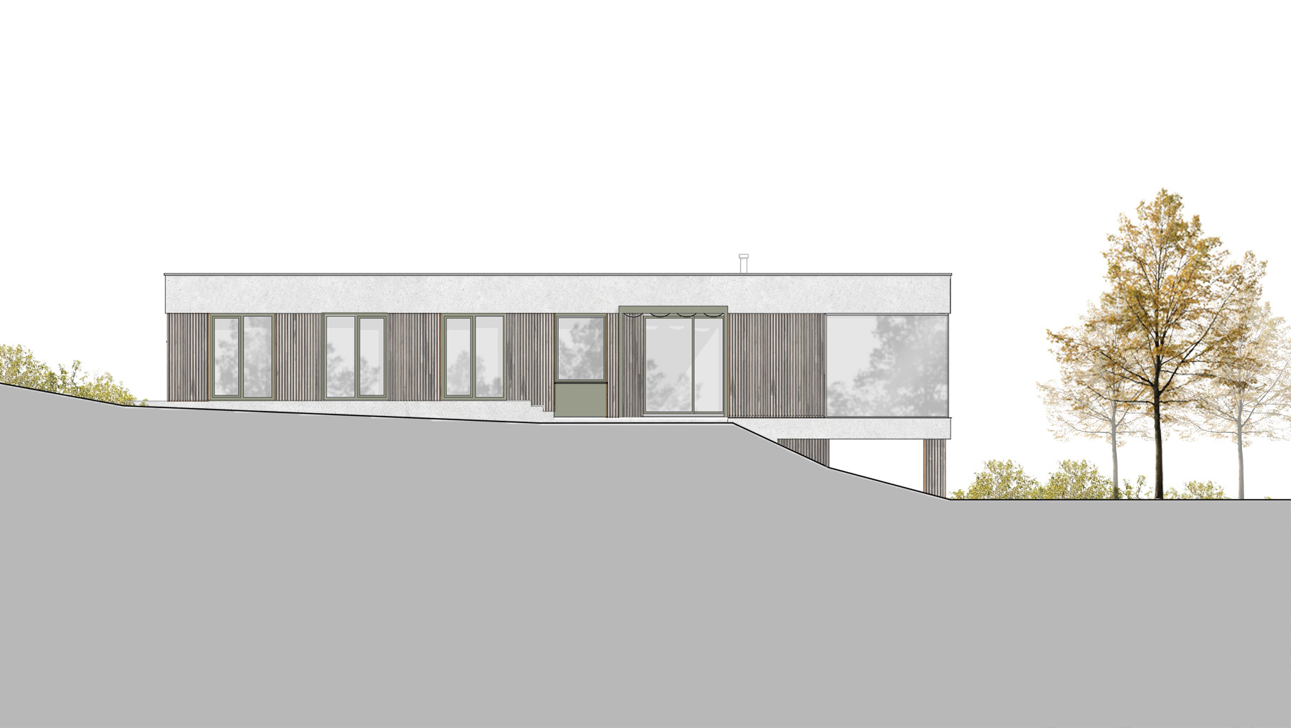
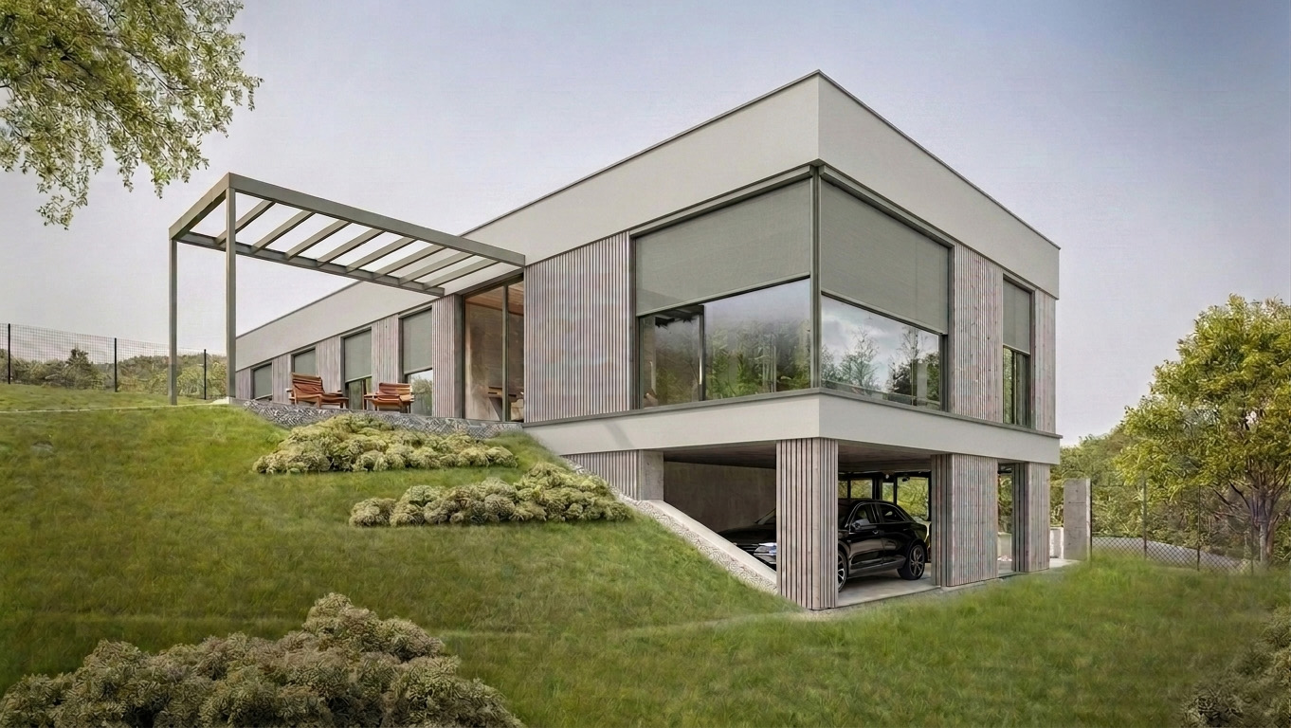
The house satisfies two seemingly conflicting design criteria: to achieve southern orientation, the building had to be placed perpendicular to the contour lines, while the brief called for a single-story house with no internal staircase.
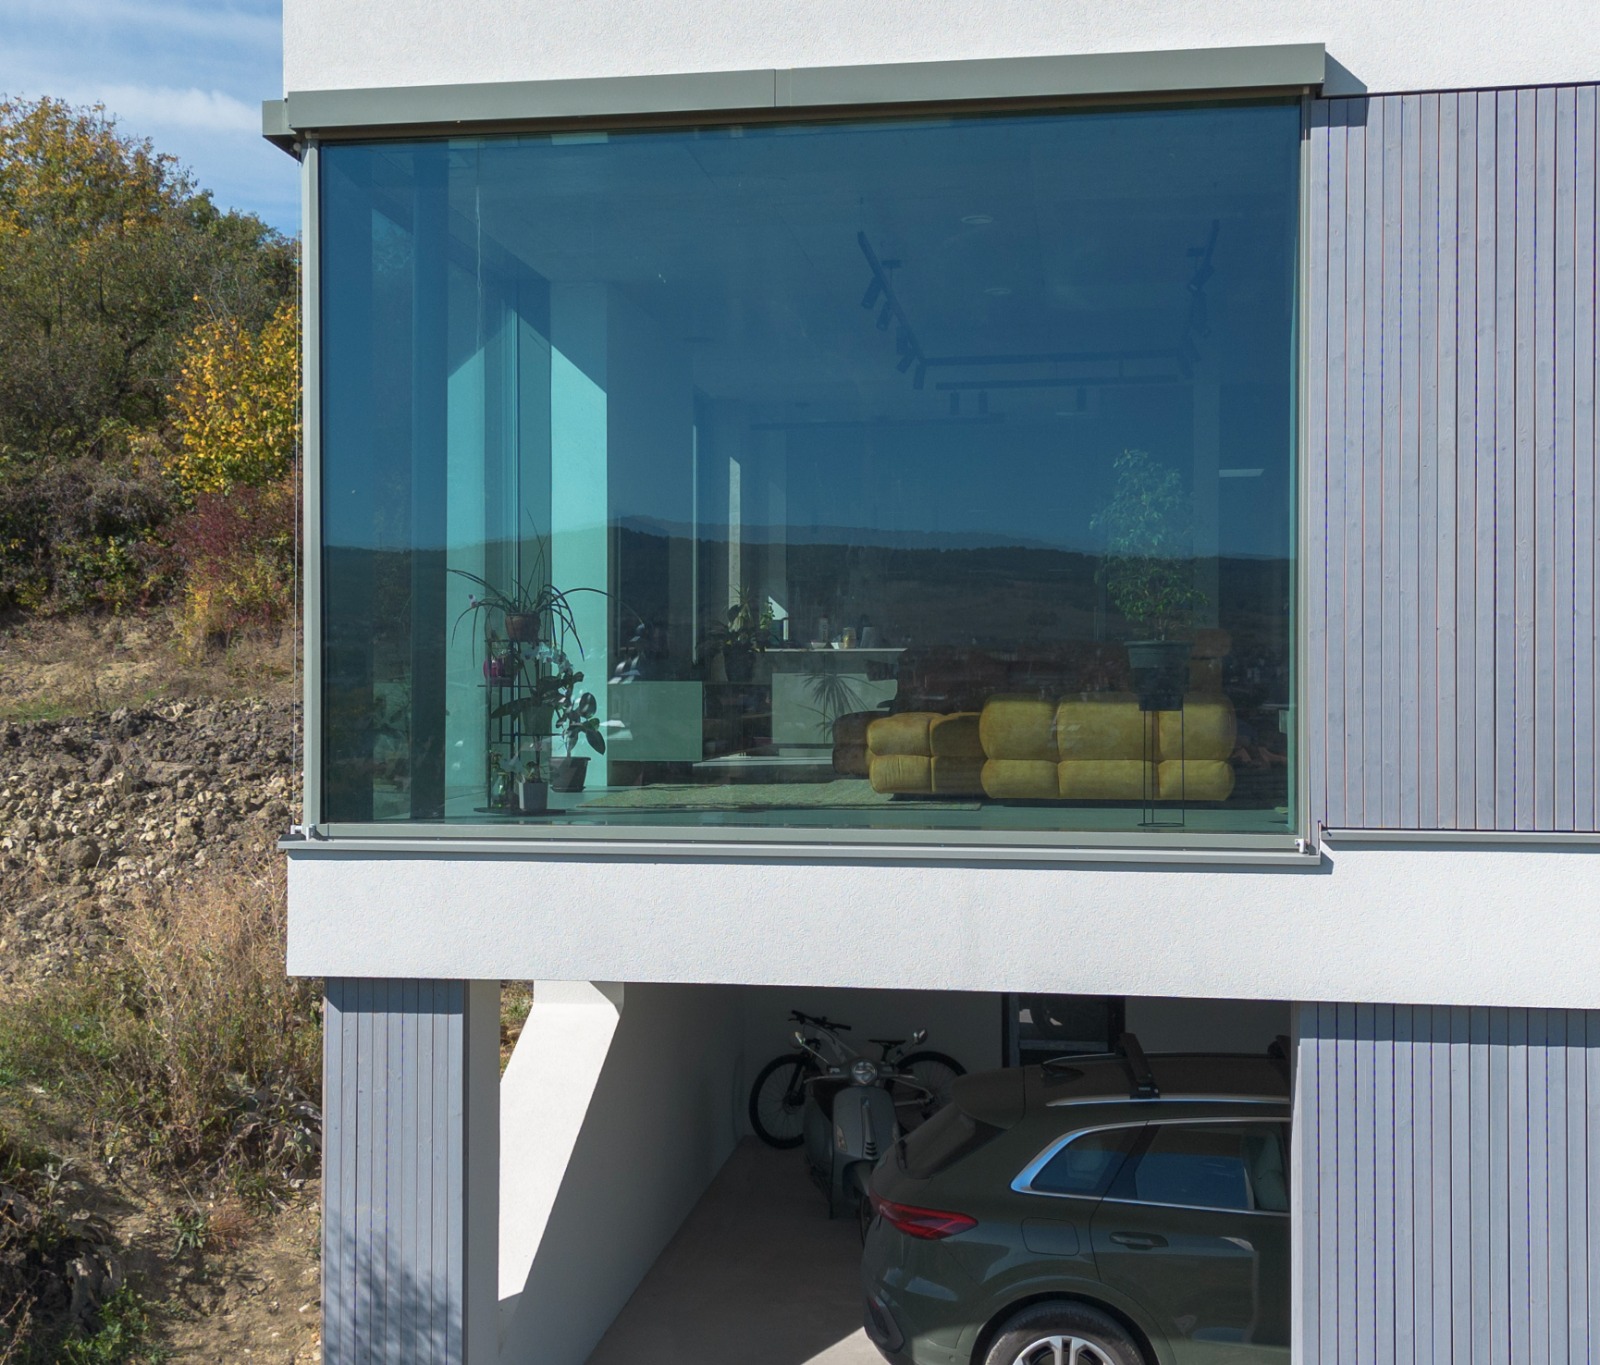
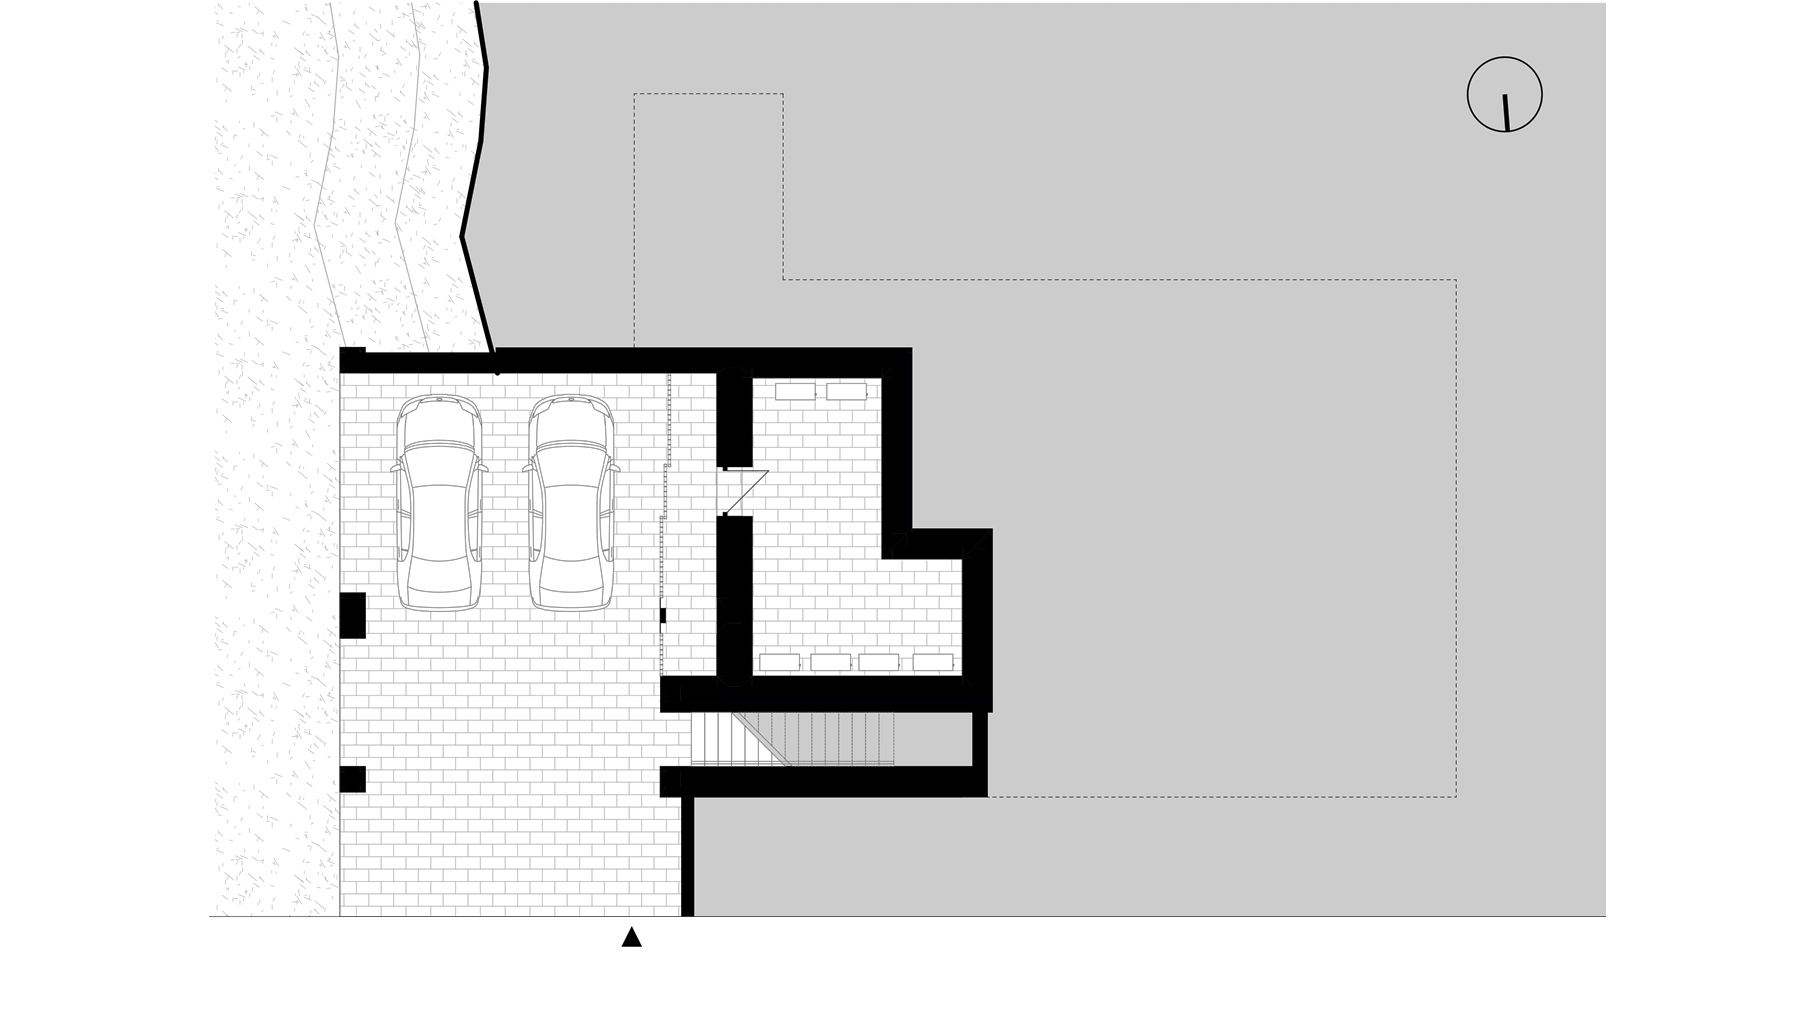
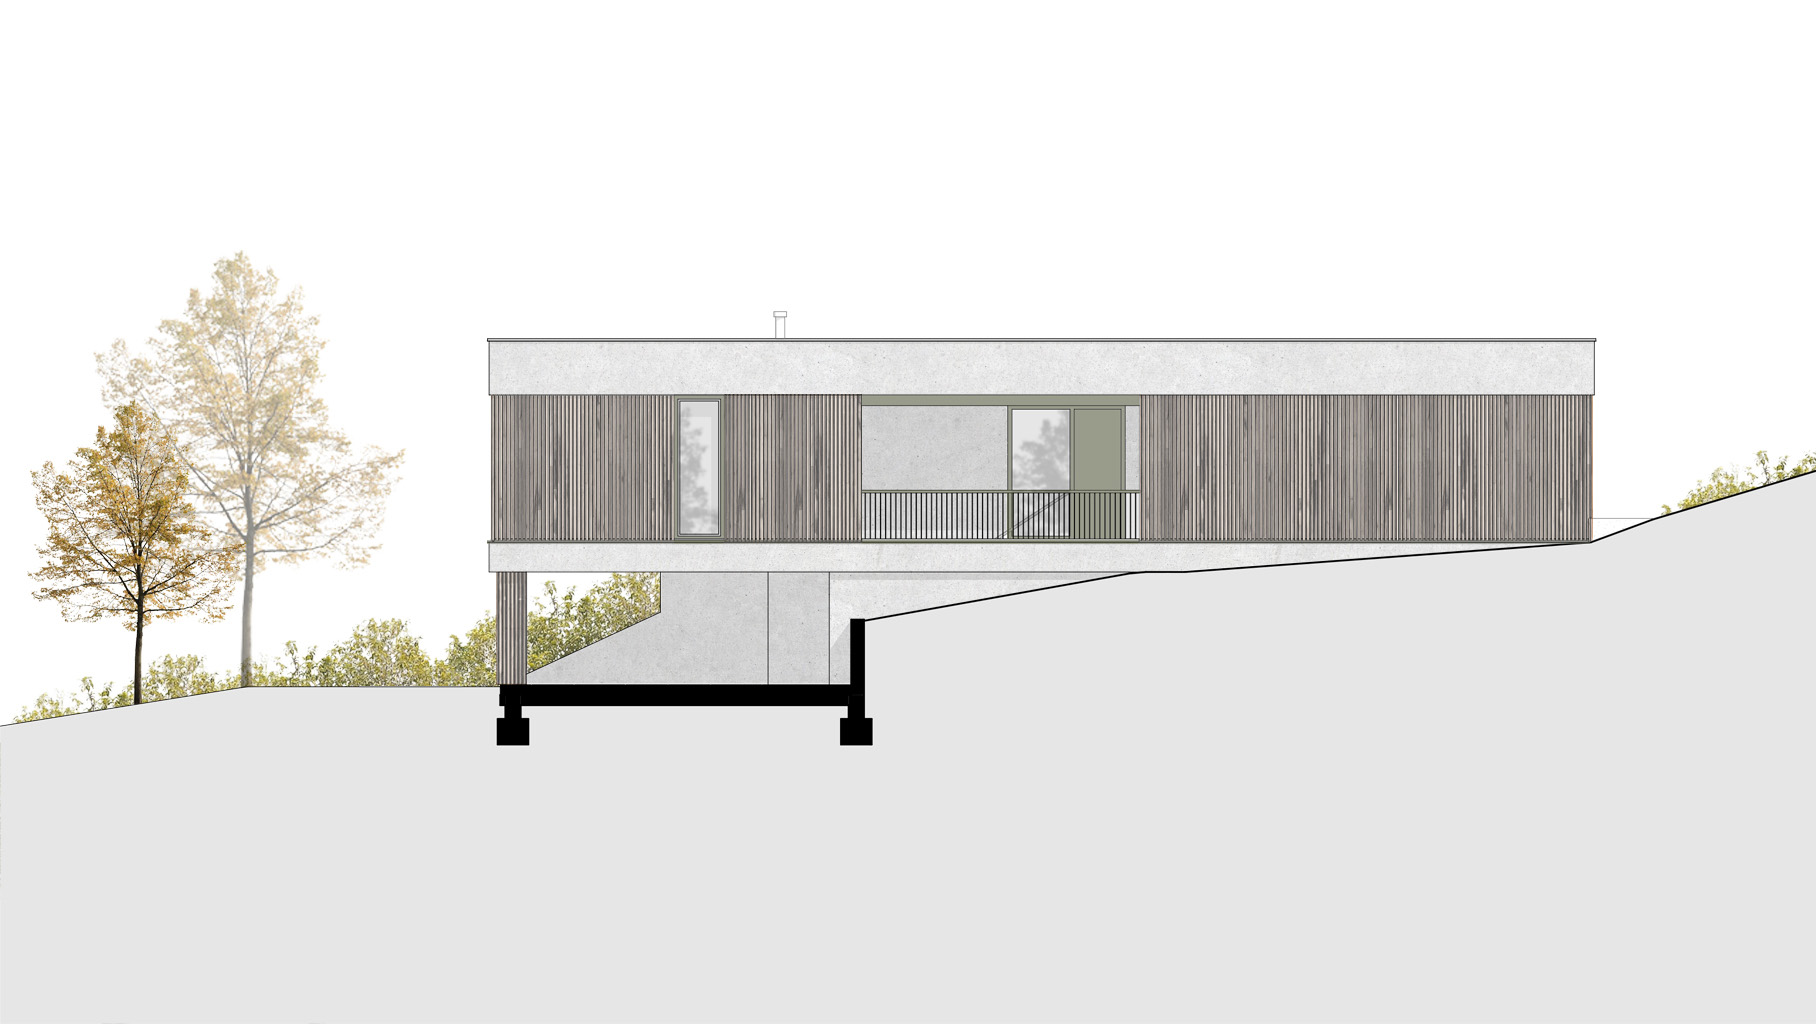
We resolved this contradiction by raising the building on stilts — filling the extra space created beneath the living level by the sloping terrain with outdoor service functions. The southern floor slab thus doubles as the roof of the outdoor carport and garden storage below.
Floor plan organization
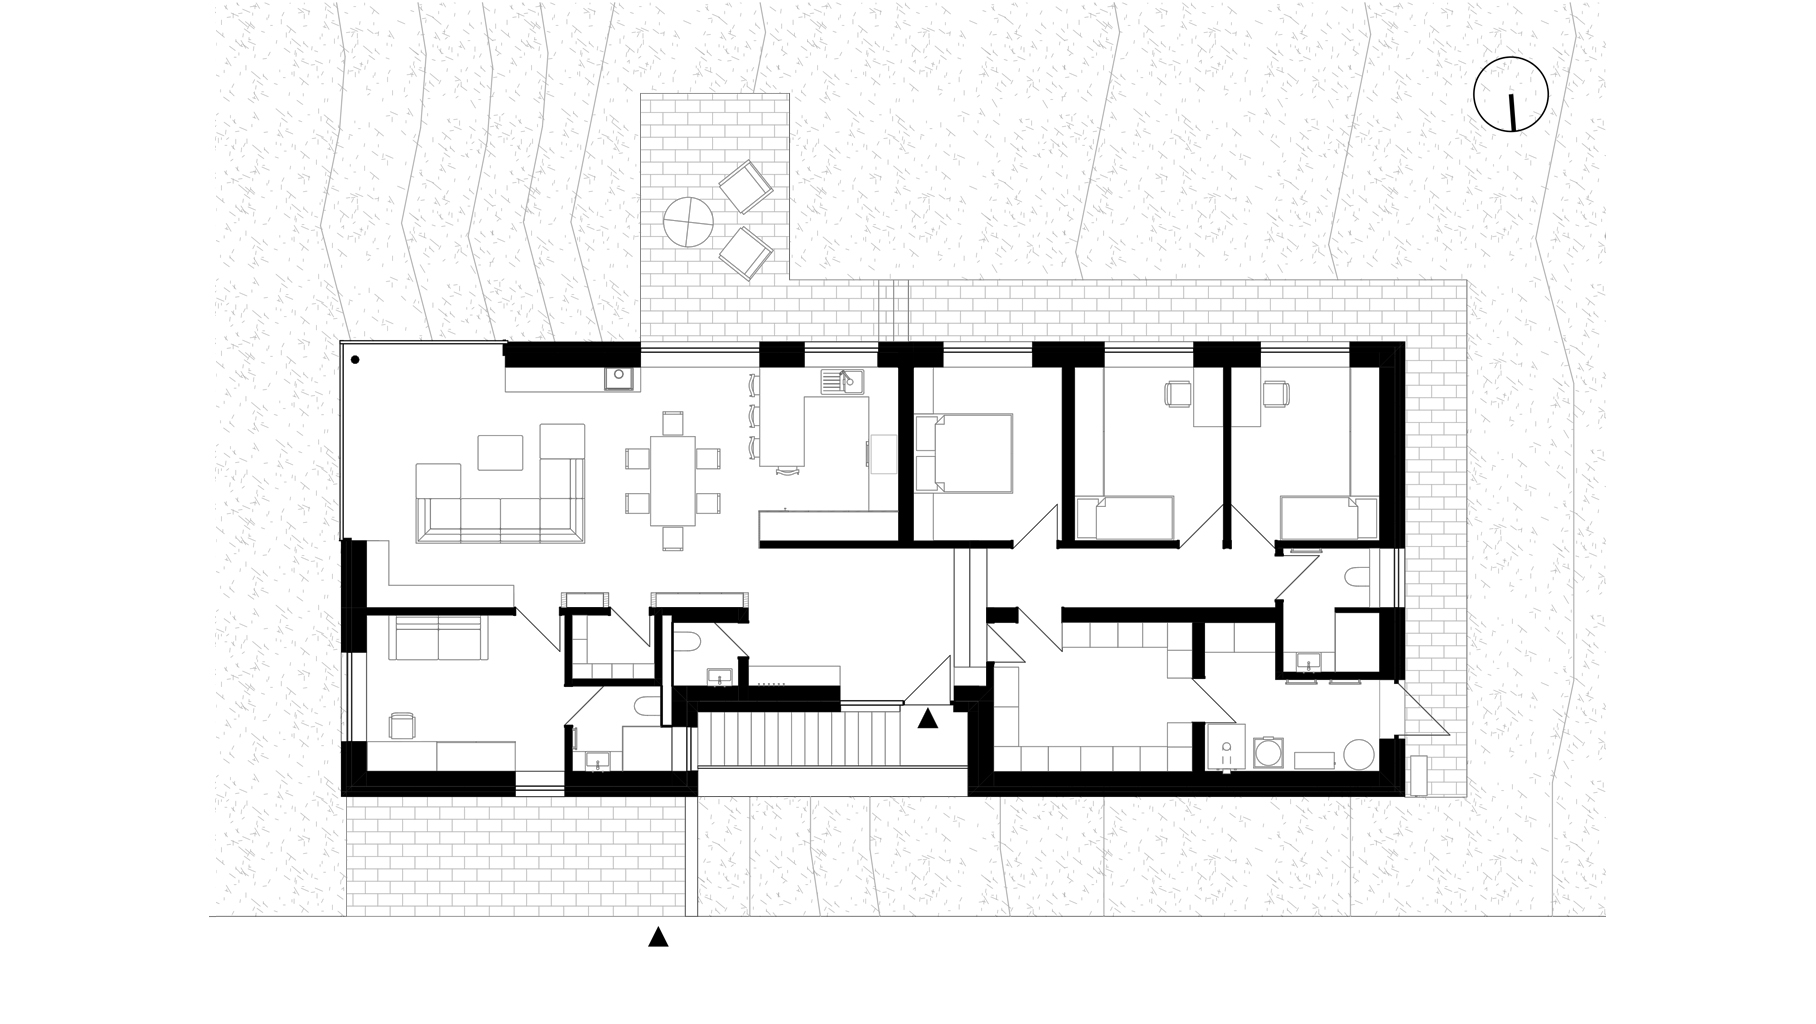
The two-wing floor plan divides the house into four functional cores: bedrooms, the living-kitchen communal space, service areas, and a multifunctional office/hobby room.
Material use and facade
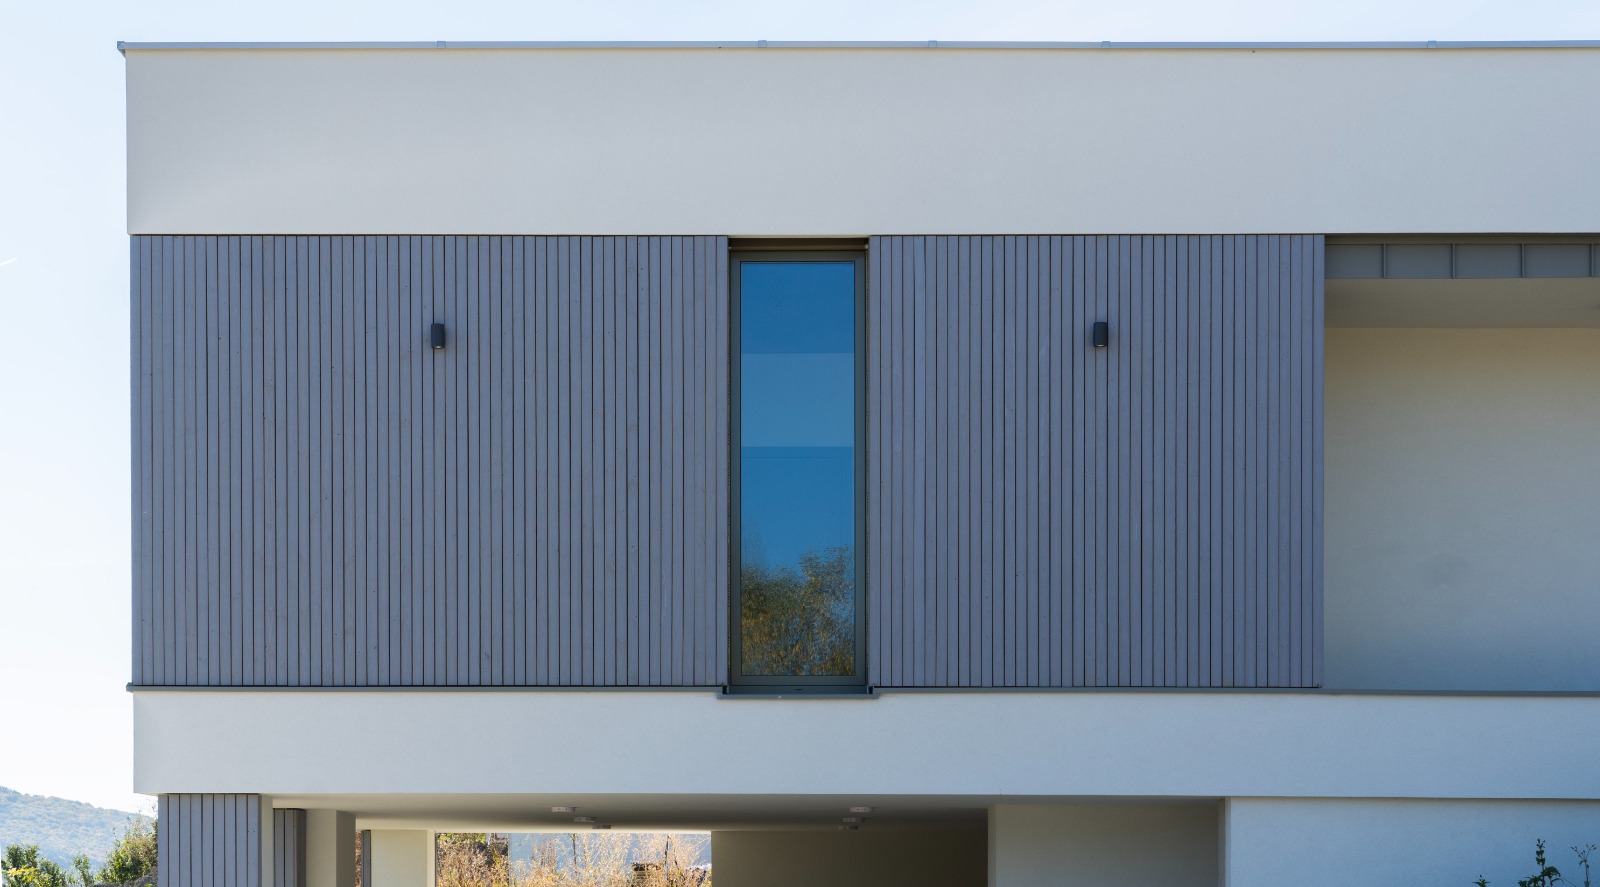
The façade follows a strict compositional logic: the internal boundary planes of the floor and roof project onto the façade as two continuous plastered bands — between which the openings and timber cladding are set.
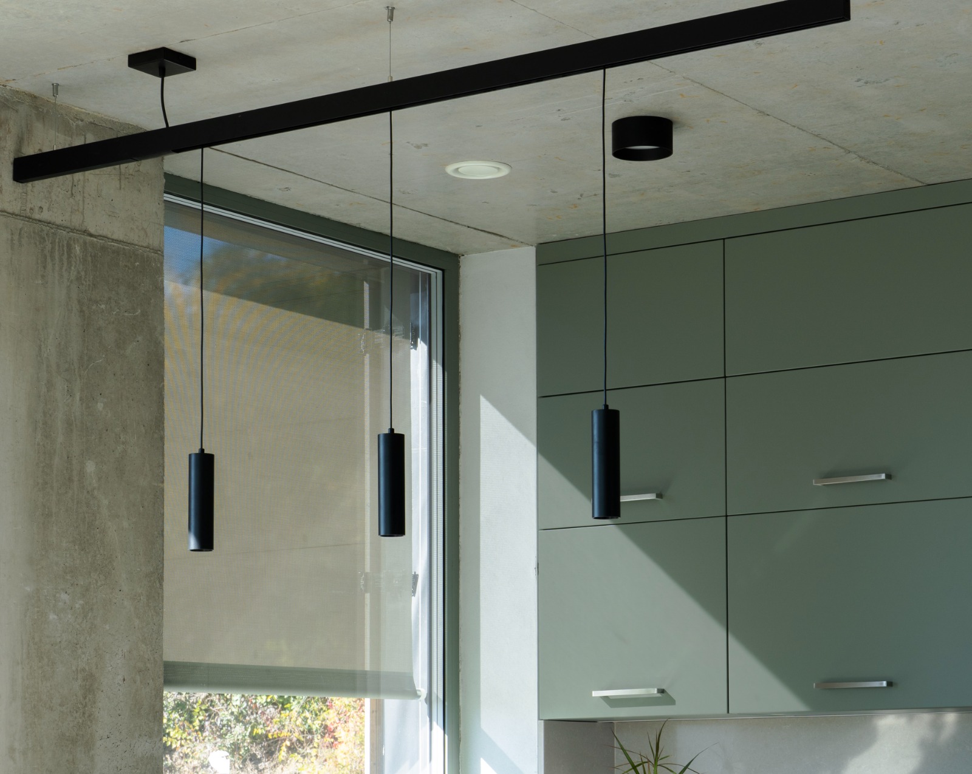
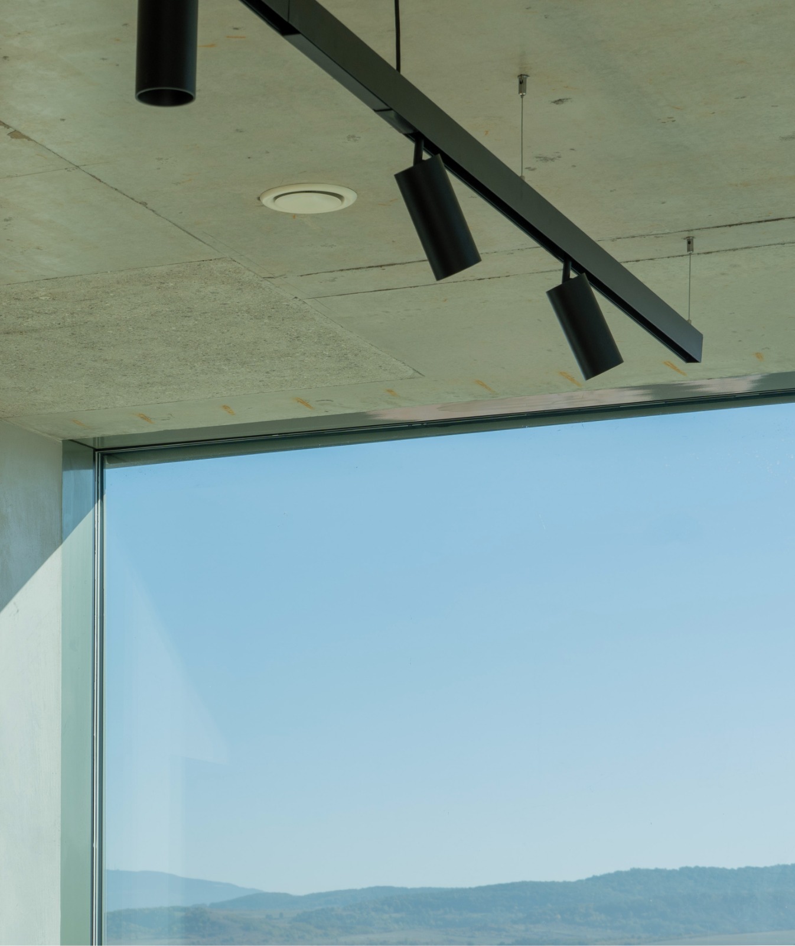
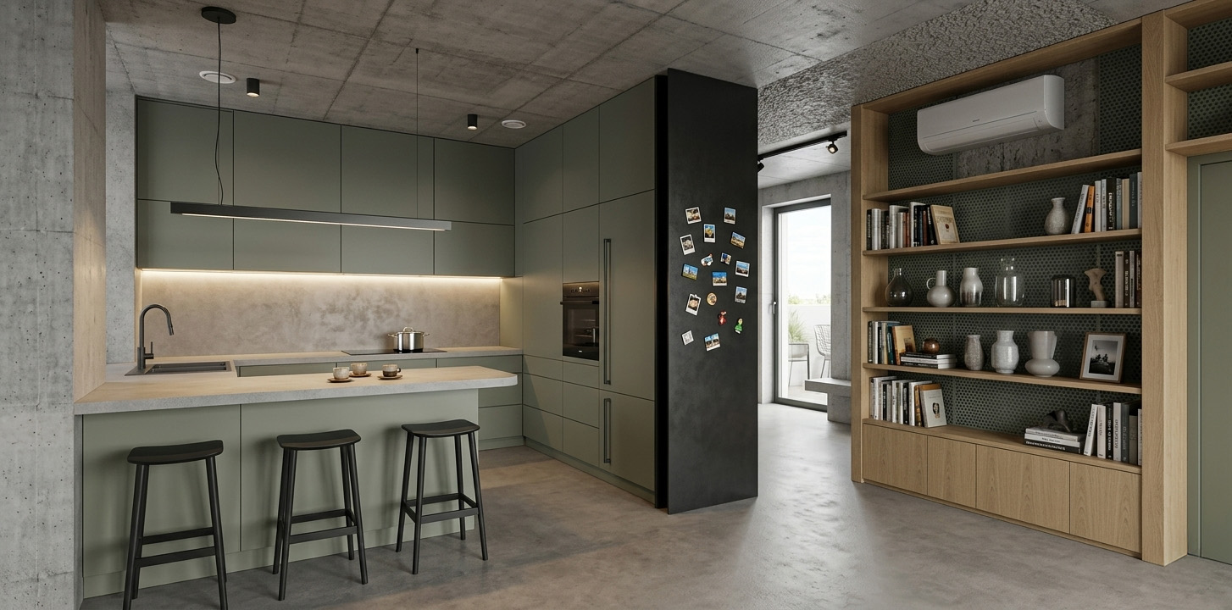
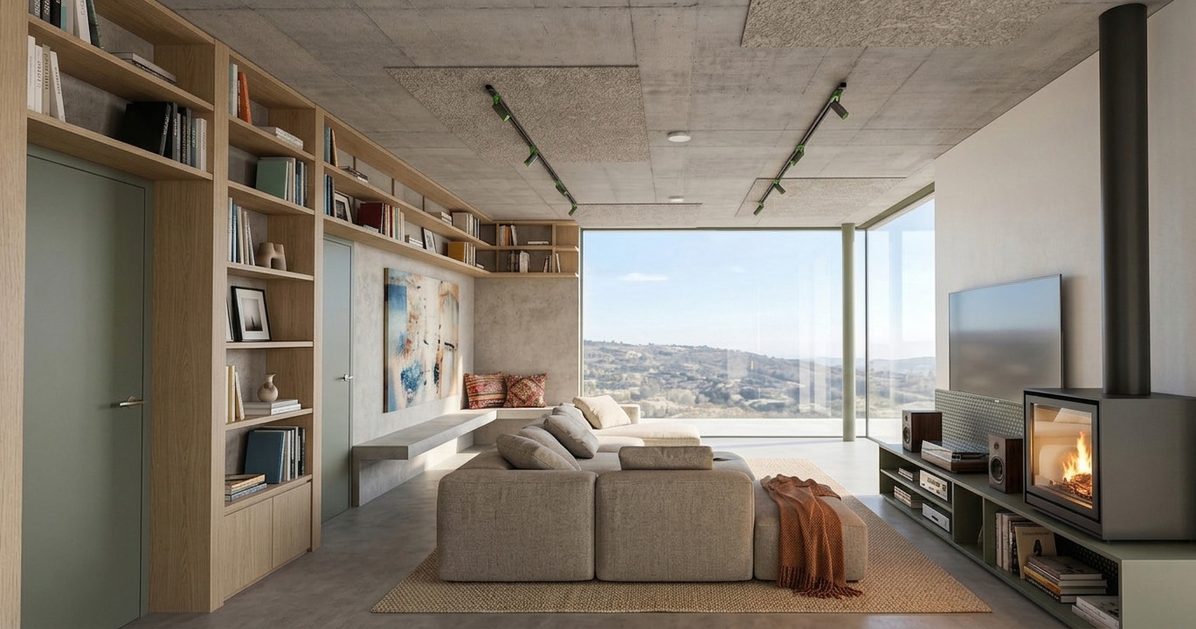
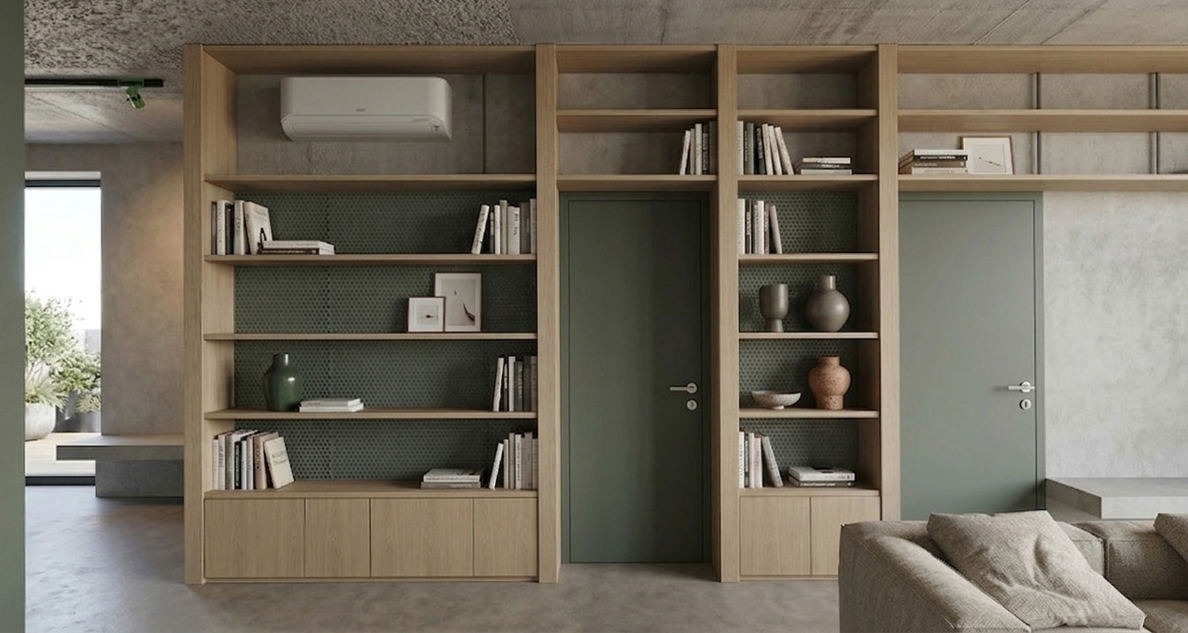
The same material logic carries through to the interior: exposed concrete ceilings above the communal spaces, microcement on the floors and walls, softened by the timber furniture.
BILT's roles on this project
Lead design: Architectural and interior design concept, execution drawings with high technical content, involving and managing the structural, mechanical, and electrical specialties.
Reinforced concrete structures: With our own dedicated team — the exposed-concrete walls and slabs were executed under in-house control.
Project management: We are coordinating the finishing works as project manager. Construction contracts were signed directly with the client.
Challenges
Exposed-concrete basement and an 80+ m² slab
Exposed concrete tolerates no error — neither in the walls nor in the ground-floor slab of more than 80 m². Handled by our own team, with on-site problem-solving.
Complex architectural solutions
Curtain wall structure, a ventilated facade with timber cladding, custom detailing on the façade, and microcement flooring inside. Each of these demands precision on its own - coordinating them together demands even more.
Integrating ventilation ducting into the flat roof
Routing ventilation ducting integrated into the flat roof structure, together with the waterproofing layer system, required precision in both design and execution.
Works completed
- General design
- Reinforced concrete structural work
- Exposed-concrete surface finishing (walls, slabs)
- Masonry
- PVC waterproofing, flat roof construction
- Doors, windows, curtain wall installation — coordination
- Façade insulation
- Timber cladding / ventilated façade construction
- Microcement flooring — coordination
- Plastering / skim coating / painting — coordination
- Cold and warm cladding — coordination
- Building electrical systems — coordination
- Building services — coordination
- Sheet metal work
- Site works — coordination
How we worked
Designer and contractor in one With weekly technical coordination. We clarify details and technical questions in-house, on a weekly basis. There's no need to wait for an external designer — decisions are made quickly, and construction doesn't stall.
In-house reinforced concrete team on structural work. The exposed-concrete walls and the 80+ m² slab are executed by our own dedicated team — without involving a subcontractor. Quality and scheduling remain under in-house control.
Owner-level control. The owner, who is both the designer and the contractor, personally takes part in the weekly site visits — quality and technical decisions are not delegated, but made at the owner level.
Weekly operational scheduling. The annual plan alone isn't enough — we tracked actual progress on a weekly basis and stepped in immediately whenever a work phase started to slip.
BILT quality control system. Every work phase is checked and documented against a checklist — the quality of the complex façade details and custom interior solutions is not dependent on any one individual, but is system-driven.
Weekly coordination with the client. The client receives an up-to-date picture every week of progress, emerging issues, and decision points.
Outcomes
- Turnkey delivery, from design through to a fully completed, livable state
- Exposed-concrete walls and 80 m² slab completed to a high standard of quality
- Complex facade: curtain wall, ventilated timber cladding, fine plaster finish