MÁ HOUSE
About the project
Brief and context
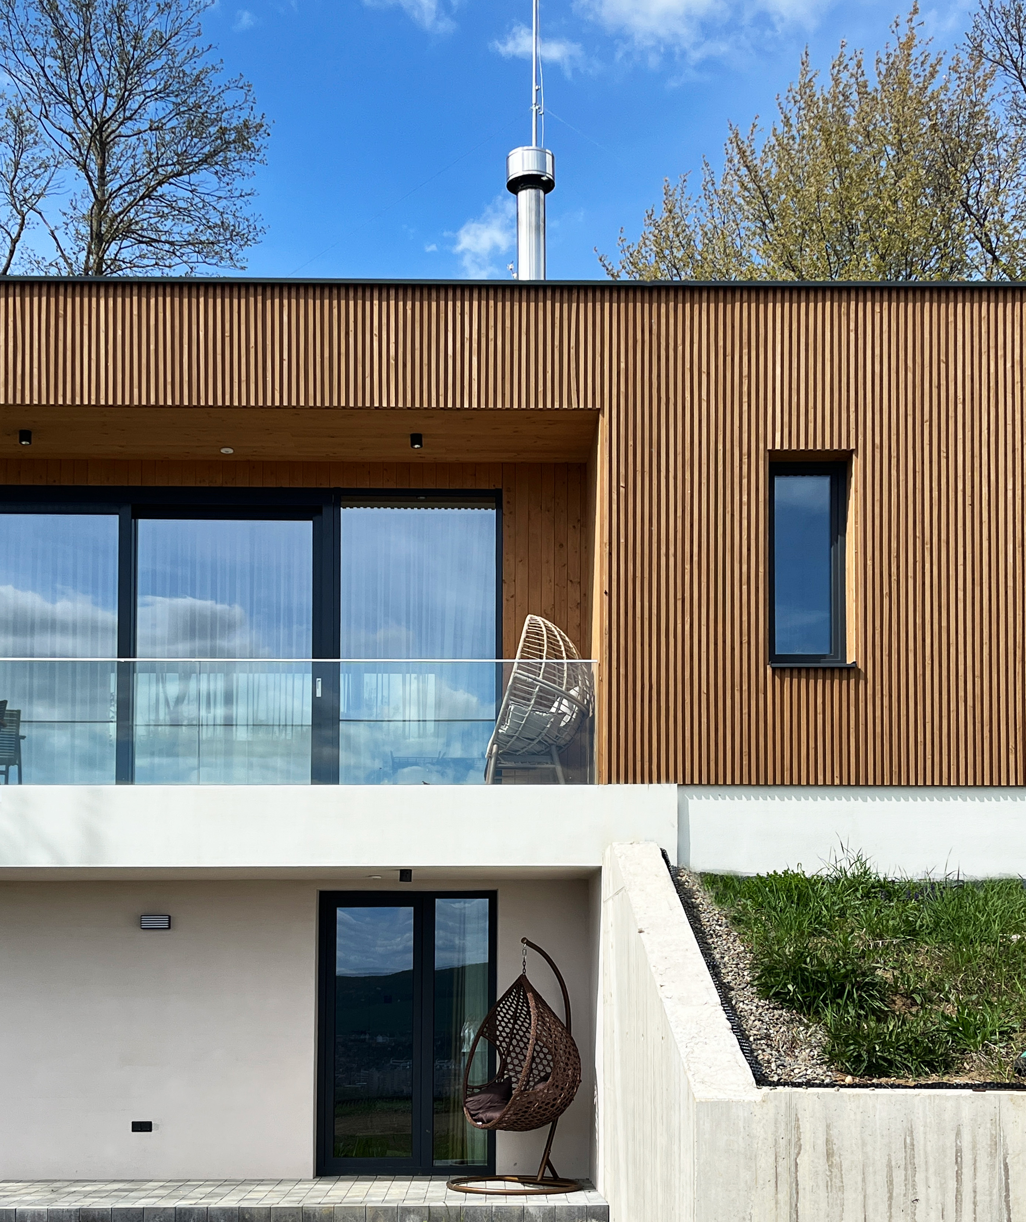
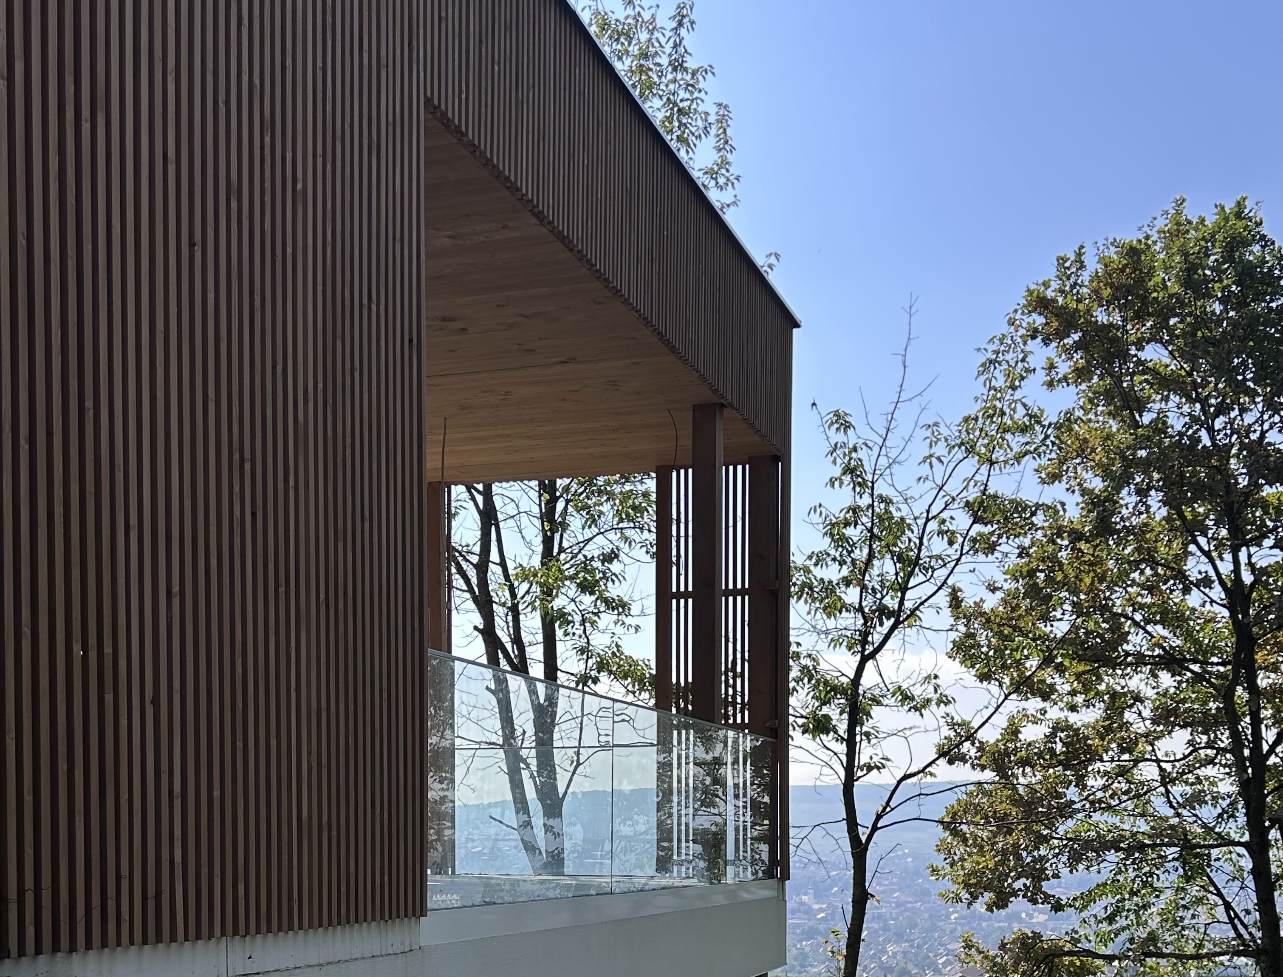
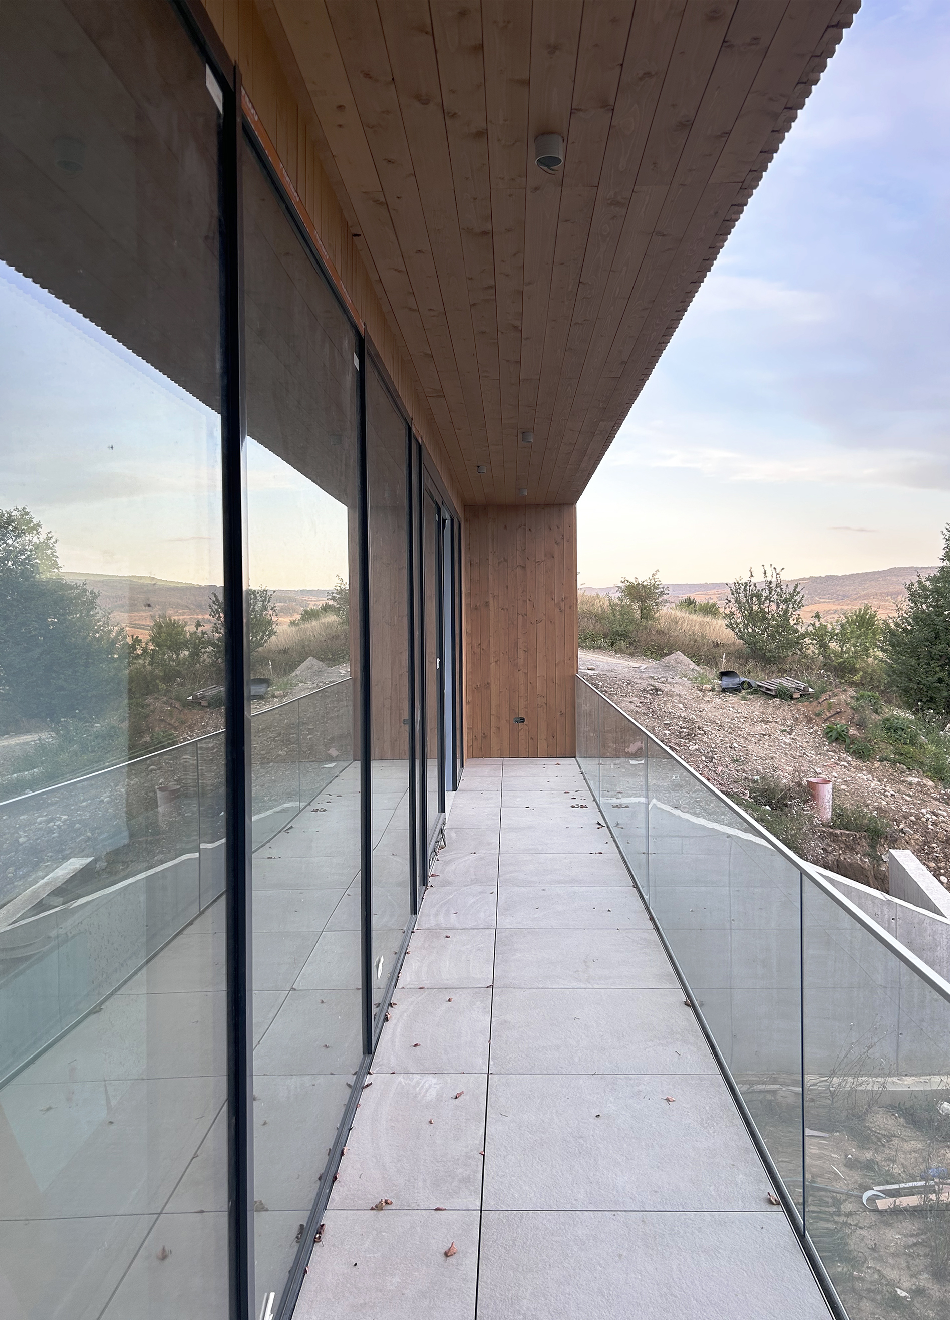
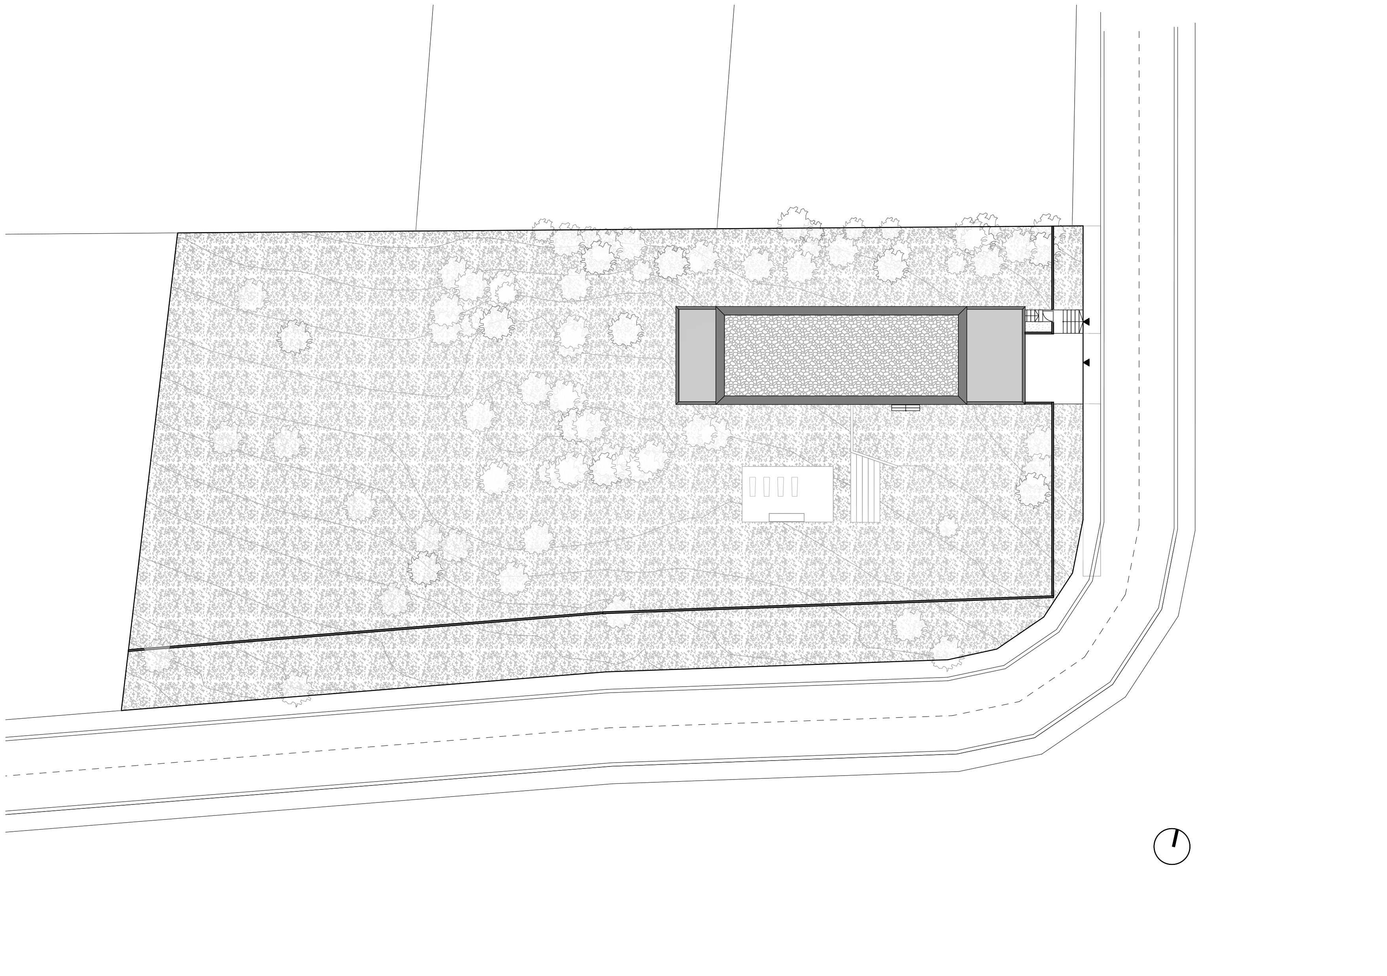
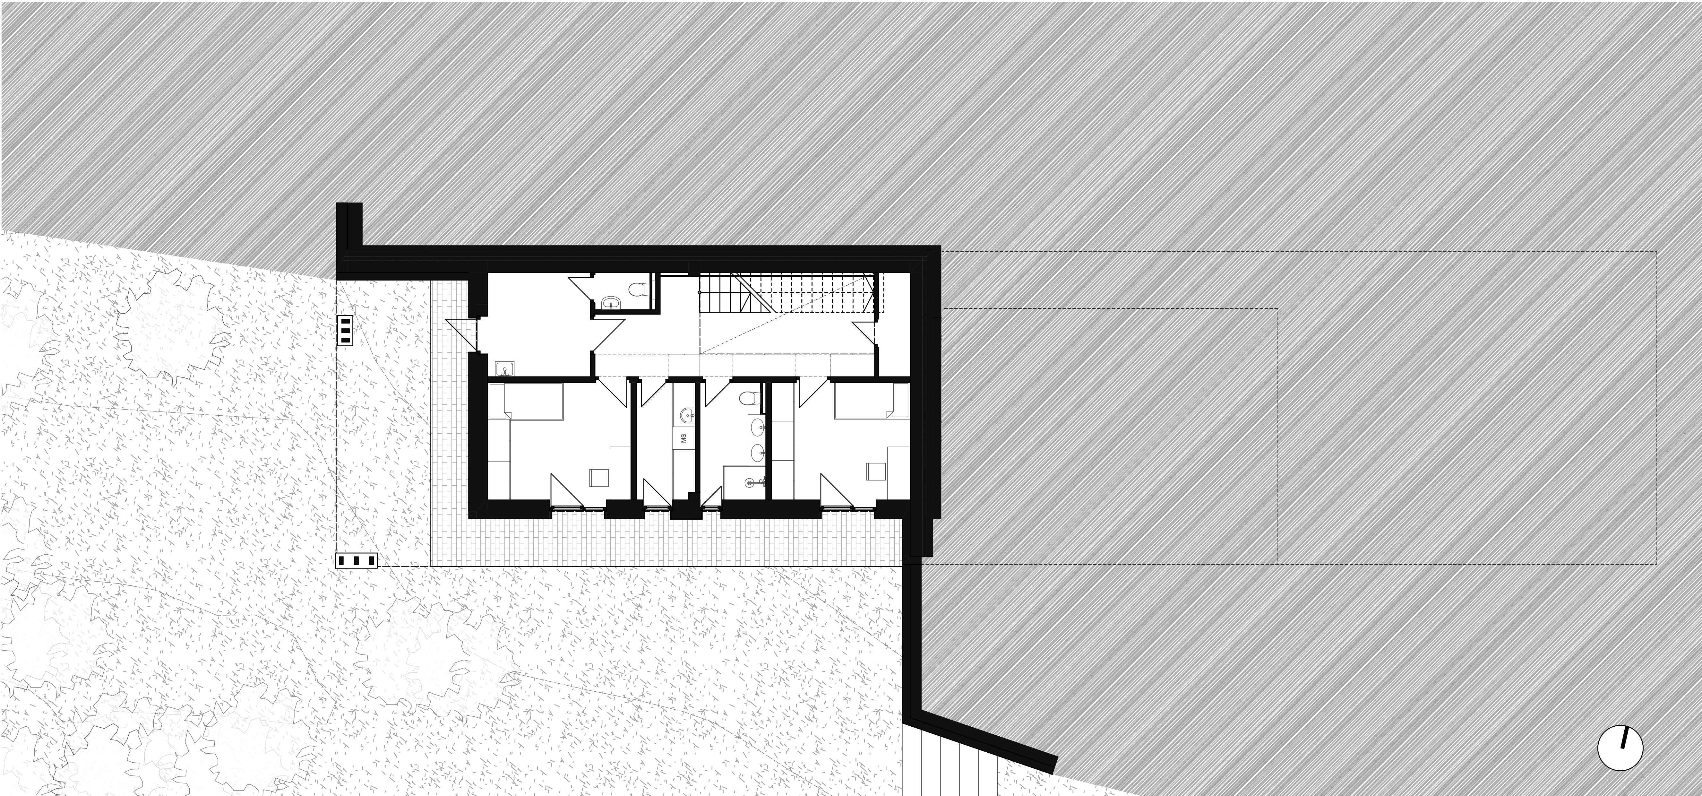
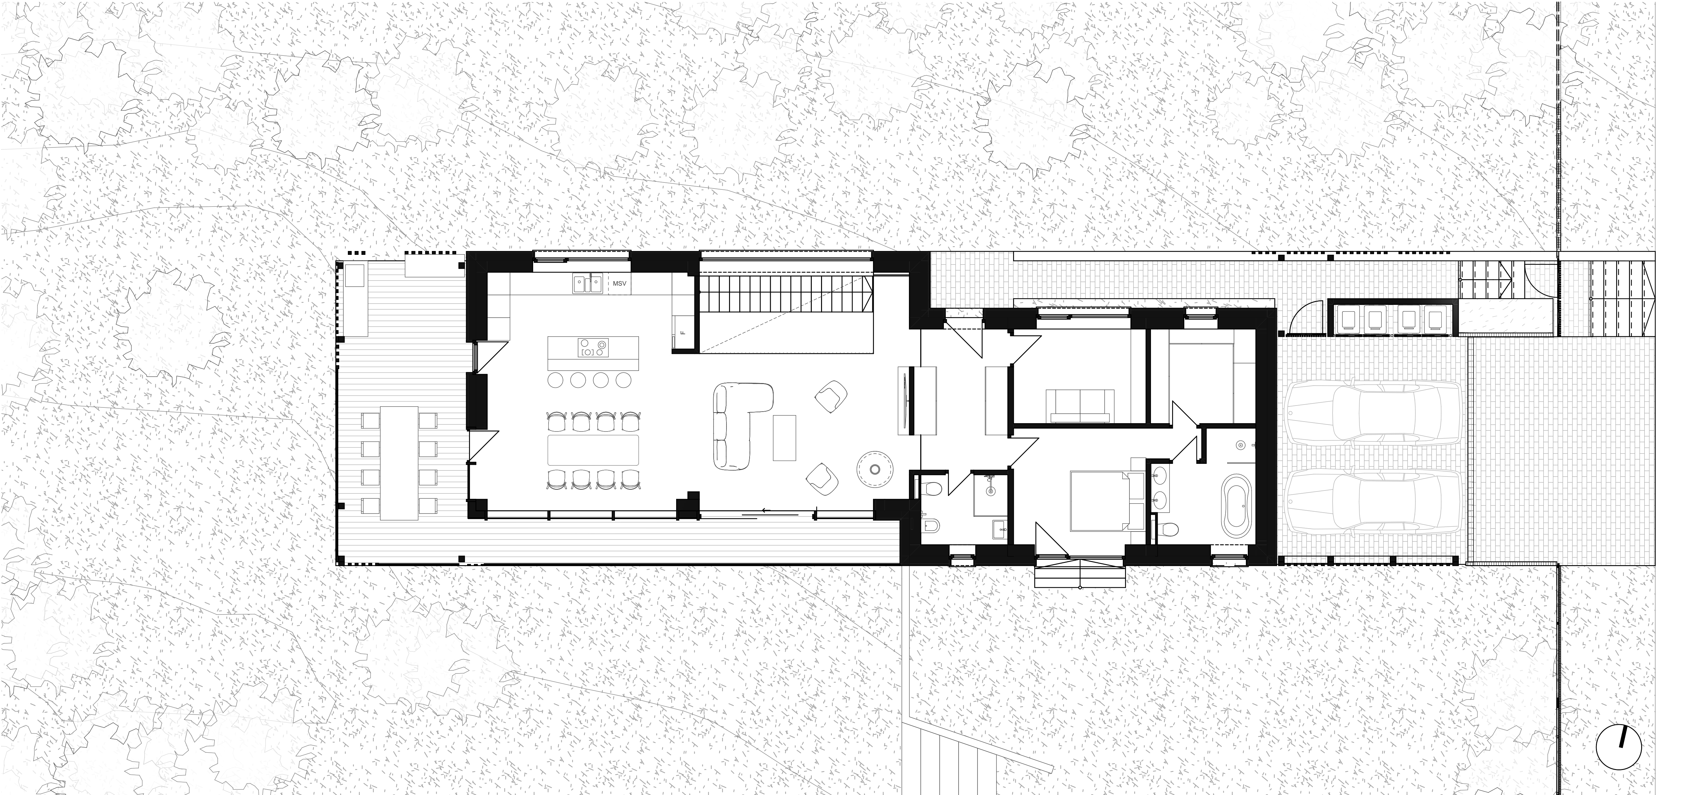
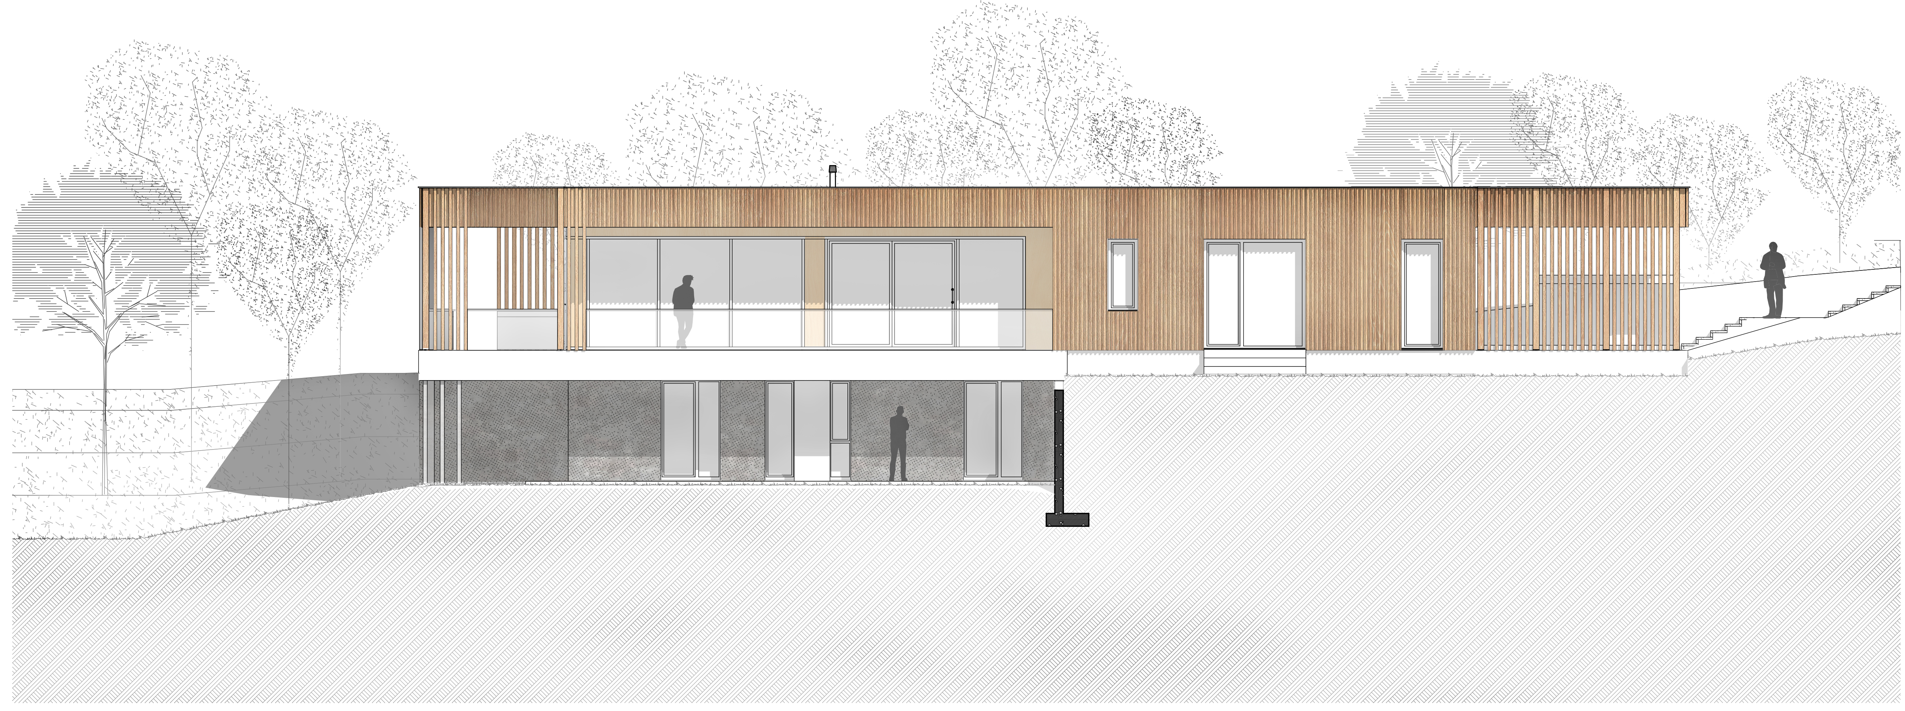
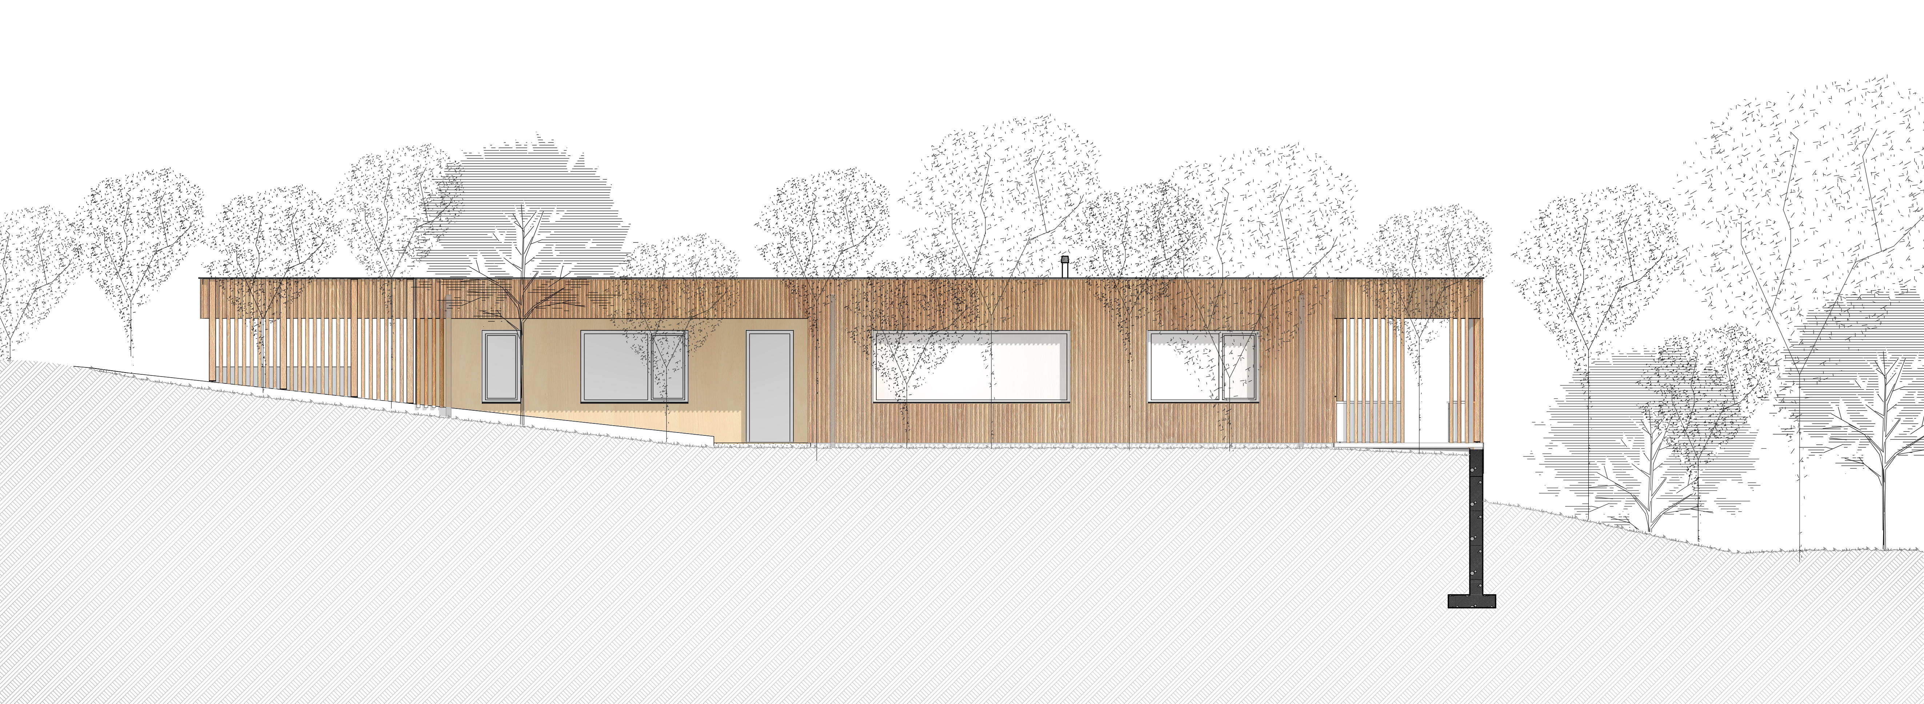
In terms of its geometry and floor plan, the building modestly respects the surroundings: it preserves the valuable trees on the site and seamlessly integrates with the sloping terrain. The compact form is connected to the garden by spacious terraces, creating a smooth transition between indoor and outdoor spaces.
Material language
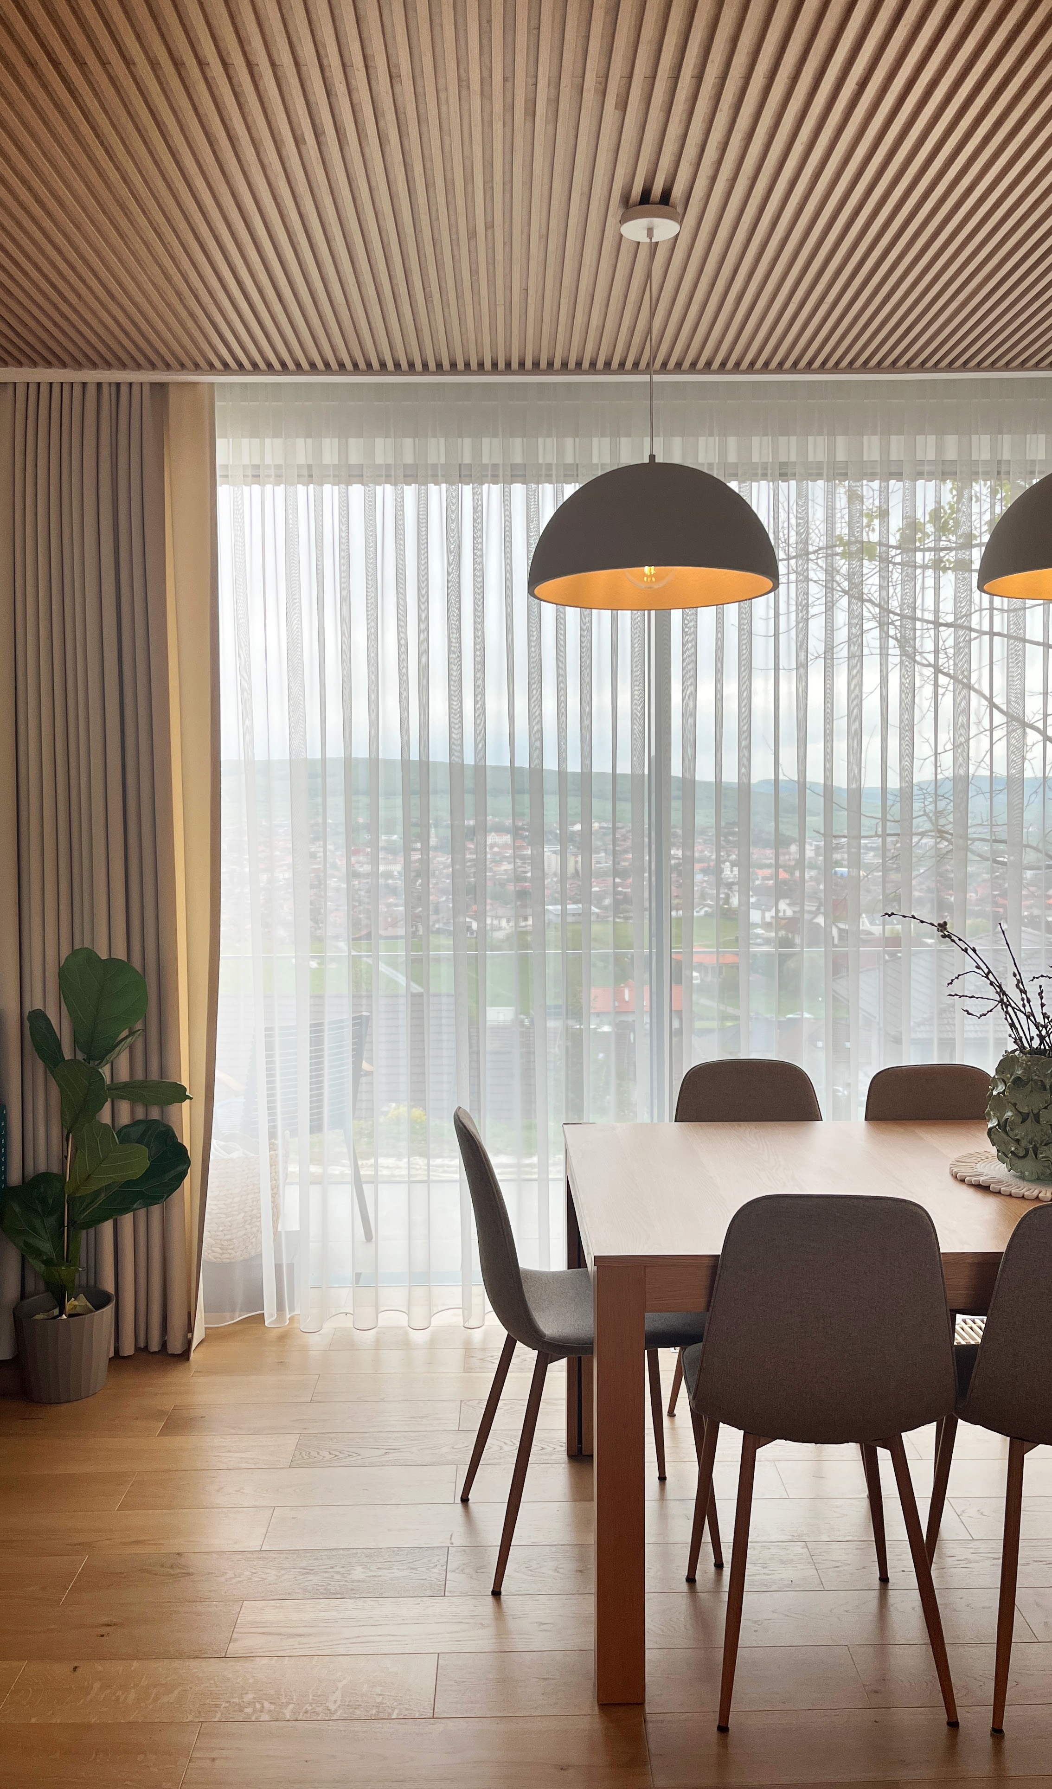
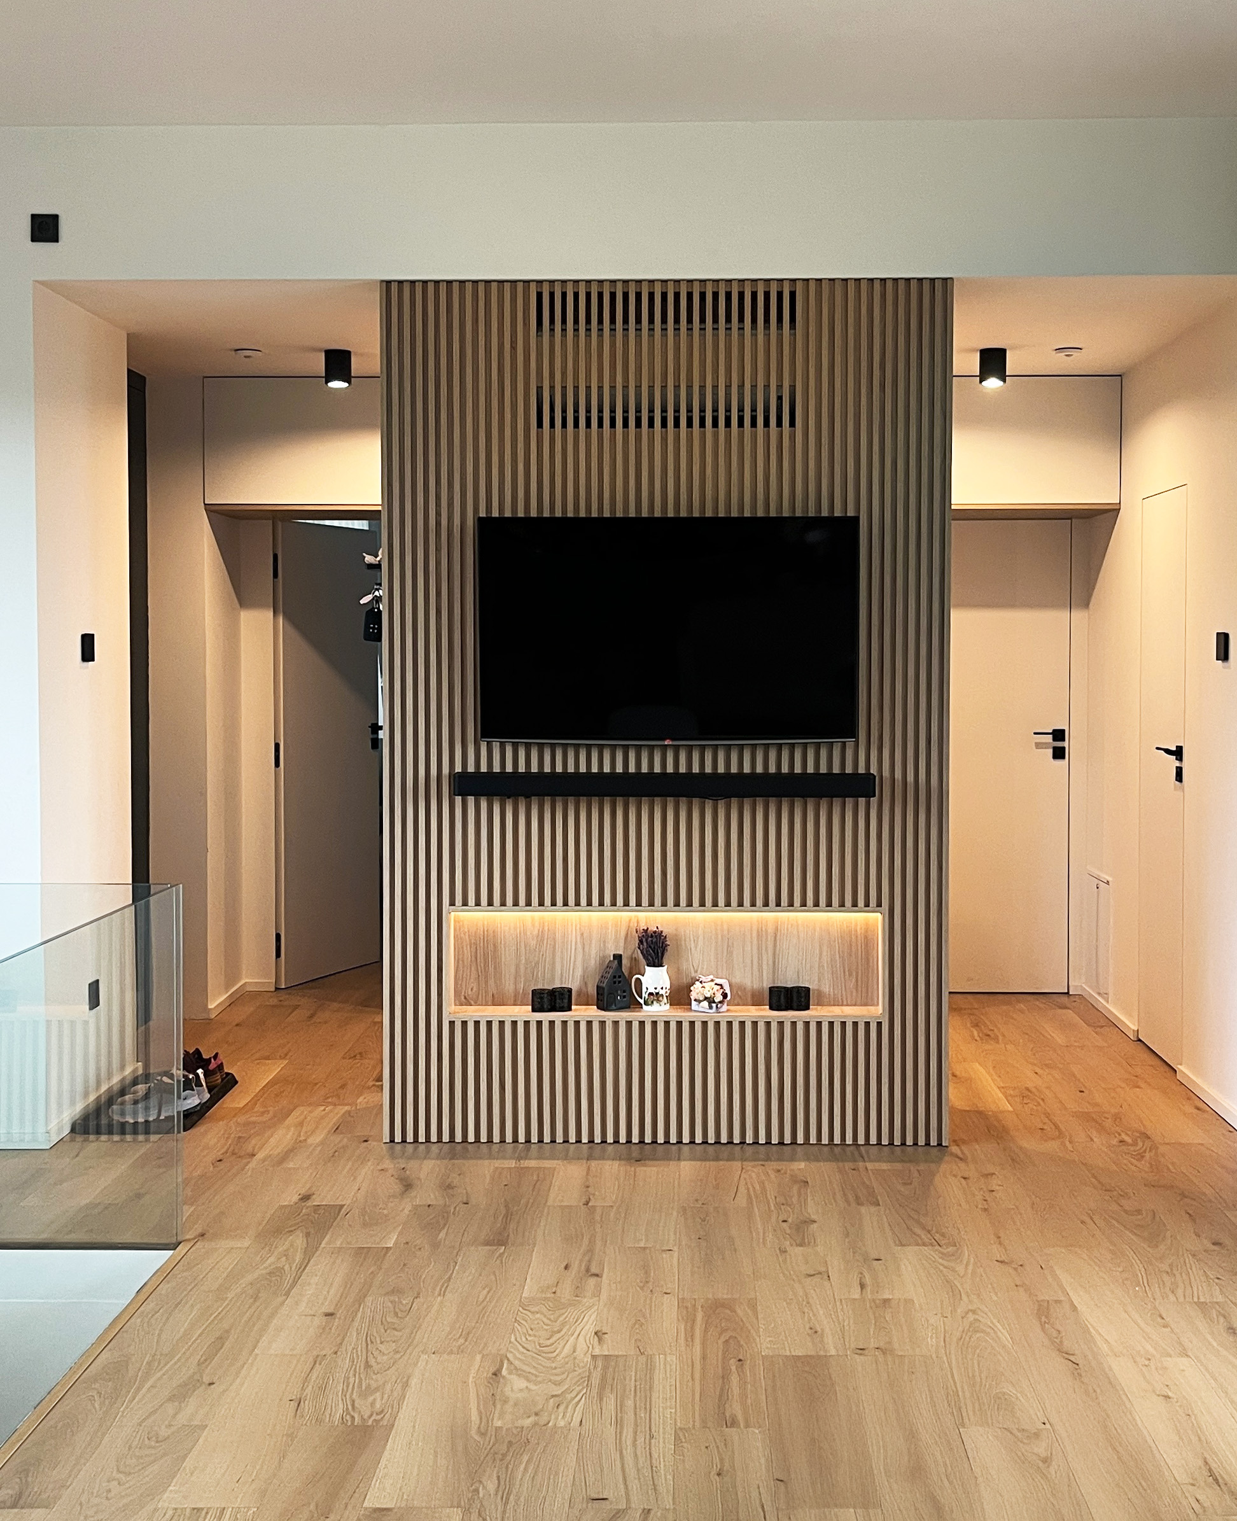


Slatted timber cladding wraps the building as a unifying skin — reconciling the concrete, masonry, and timber-framed elements into a coherent whole, and carrying through as the dominant motif in the interior design concept.
Construction phasing
The works were delivered in stages, aligned with the client's financing schedule — a 3.5-year engagement requiring sustained collaboration and a relationship built on mutual trust.
BILT's roles on this project
Lead design Architectural and interior design concept developed under continuous cost control, supported by technically detailed construction drawings across structural, mechanical, electrical, and building automation disciplines.
Structural construction The complete structural works were carried out by BILT's own specialist reinforced concrete team, with no subcontractor involvement.
Project management Construction management from start to turnkey handover. Execution contracts and material procurement were concluded directly between subcontractors and the client.
Challenges
Complex reinforced concrete structure on difficult terrain
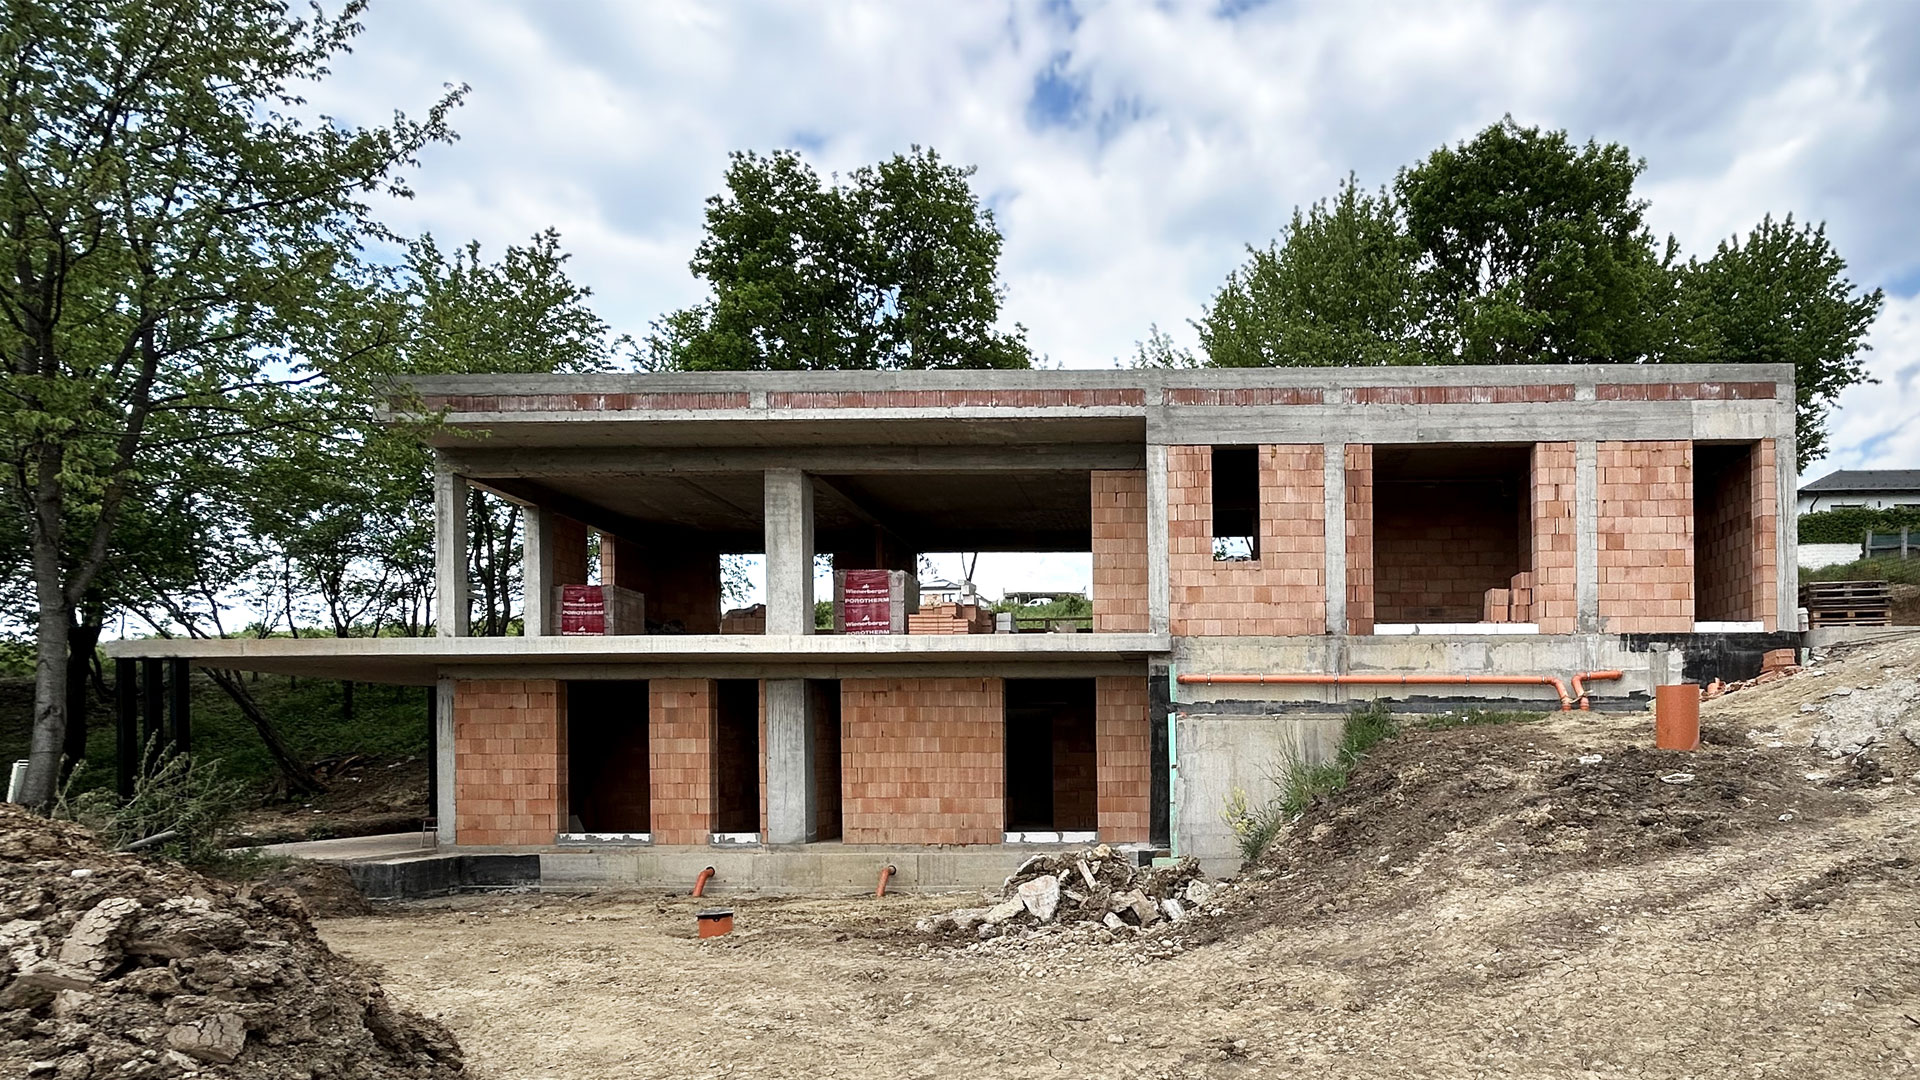
On a sloping site, a column-frame reinforced concrete structure had to be delivered free of thermal bridges and with full protection against ground moisture - executed by an in-house team carrying simultaneous design and construction liability.
Sample surfaces and material prototypes
Multiple full-scale sample panels were produced for the final façade finishes - every material decision was reviewed on a physical sample by the client before sign-off. A quality assurance measure, but one that demands a significant coordination overhead.
Seven parallel specialists during the finishing phase
Glazing contractors, floor tilers, façade installers, mechanical engineers, building automation specialists, electricians, and landscape contractors - all on site simultaneously. Sequencing, clash management, and quality control fell under a single project manager's responsibility. This is the level of complexity at which coordination itself becomes the deliverable.
Extended lead times for bespoke elements
The interior design specification included numerous custom-manufactured elements with long production lead times. Their scheduling, advance procurement, and sequencing within the construction programme required continuous forward planning.
Works completed
- Full design coordination: architecture, interior design, structures, mechanical and electrical engineering, building automation, landscape design
- Foundations and site works(in-house teams)
- Reinforced concrete frame structure (in-house teams)
- Timber structures
- Flat roof thermal and waterproof insulation
- Bespoke timber façade cladding
- External joinery
- Curtain wall installation
- Plastering, skimming, and painting
- Drylining
- Hard floor and wall finishes
- Complex mechanical installations and building automation
- Electrical installations
- Landscape works and paving
How we worked
Design and structural construction in-house. BILT designed and built the reinforced concrete structure with its own team — designer and contractor were one and the same, with no ambiguity of responsibility between the two roles. Structural decisions reflected construction reality.
Direct leadership, no intermediaries. The project was led directly by BILT's leadesrhip — not delegated through layers of management. Technical and quality decisions were made on site, at the moment they were needed. At large general contractors, this level of executive proximity is structurally unavailable. At BILT, it is the default.
Seven specialist subcontractors coordinated in parallel. During the finishing phase, joinery, tiling, façade, mechanical, automation, electrical, and landscaping teams worked on site simultaneously. Sequencing, clash resolution, and quality control were the sole responsibility of one project manager — this is the complexity at which coordination itself becomes the product.
Phased delivery with flexible management. The project adapted continuously to the client's financing schedule — requiring sustained planning flexibility and seamless transitions between phases across 3.5 years.
Advance planning and scheduling of custom-made elements. Long-lead custom items were ordered ahead of time and integrated into the construction programme. The client carried none of this administrative burden — we tracked it.
Samples at every critical material decision. From facade cladding to interior finishes, a full-scale sample was produced for every determining material — the client saw precisely what they were approving before the final decision was made.
Outcomes
- Turnkey handover — from design through to fully completed, habitable condition
- One of the most refined single-family residences in Odorheiu Secuiesc
- Seven parallel specialist trades coordinated without quality compromise
- 3.5-year client relationship built on trust