AI HOUSE
About the project
Brief and context
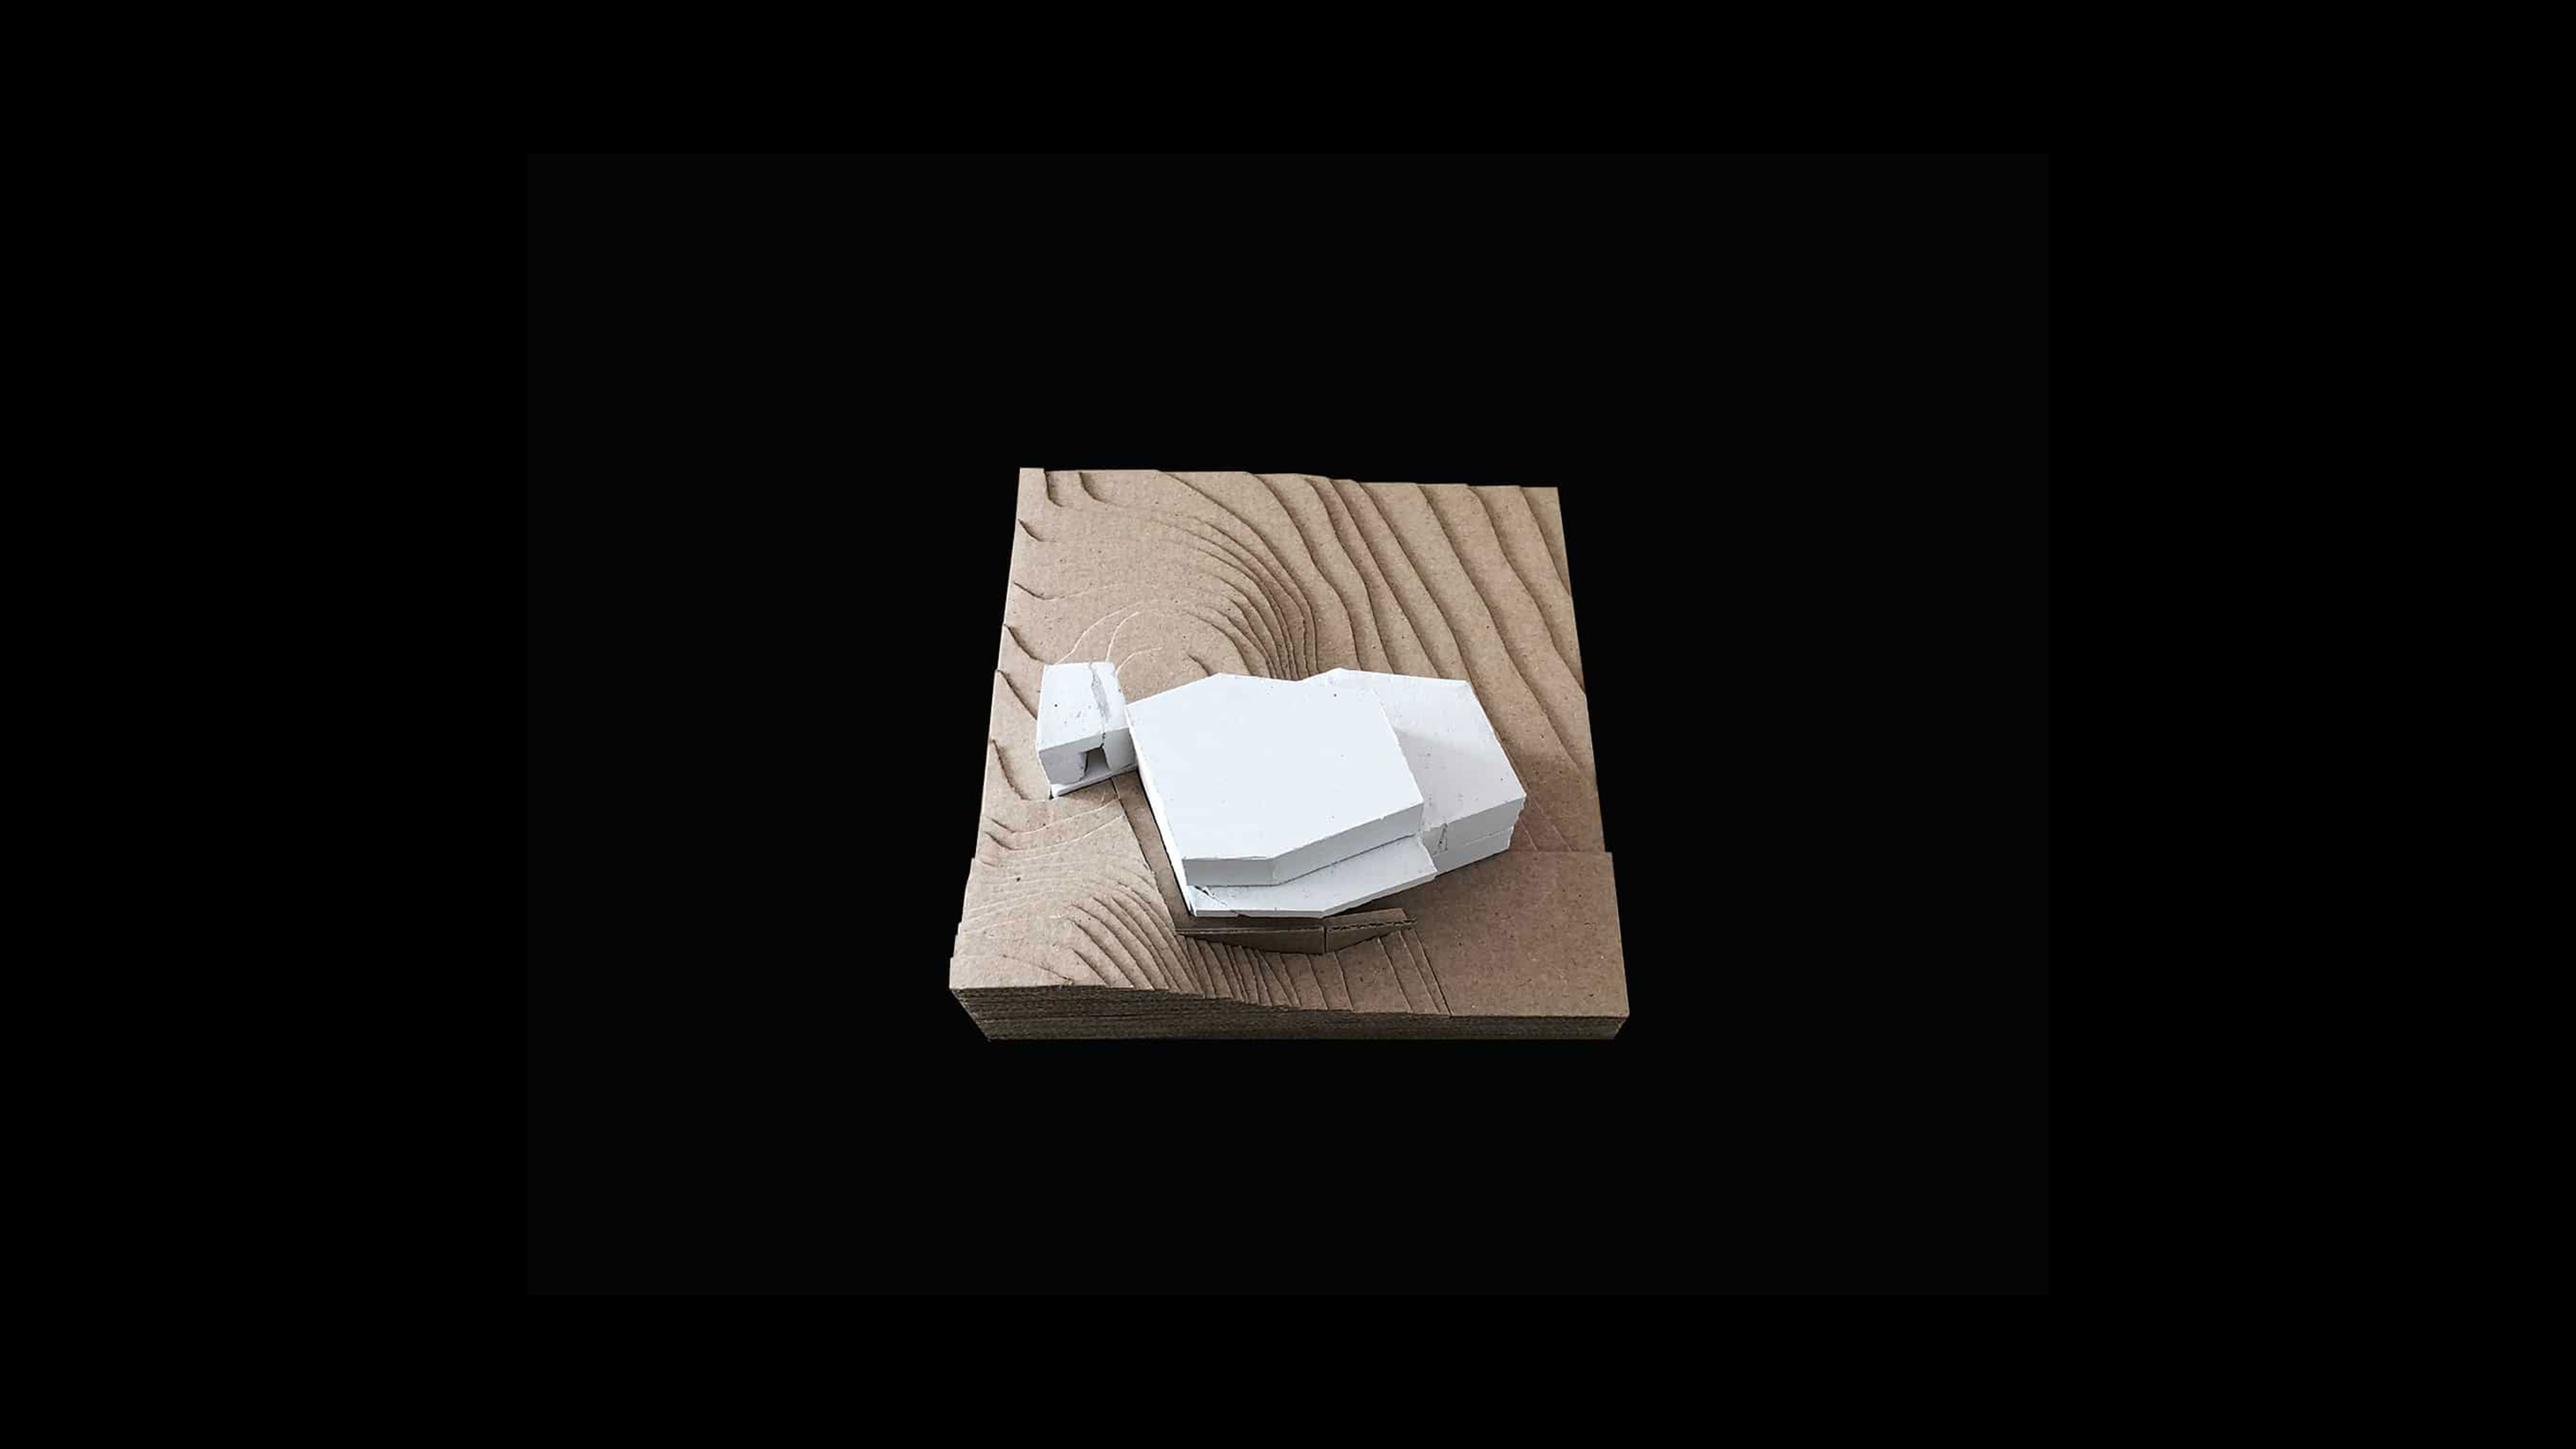
The site sits at the edge of the city, where the hills still hold their natural form and the built environment is only now beginning to encroach.
The location offers a distinct spatial quality: leaving the city behind, this is where elevation and openness are first felt — the possibility of looking back.
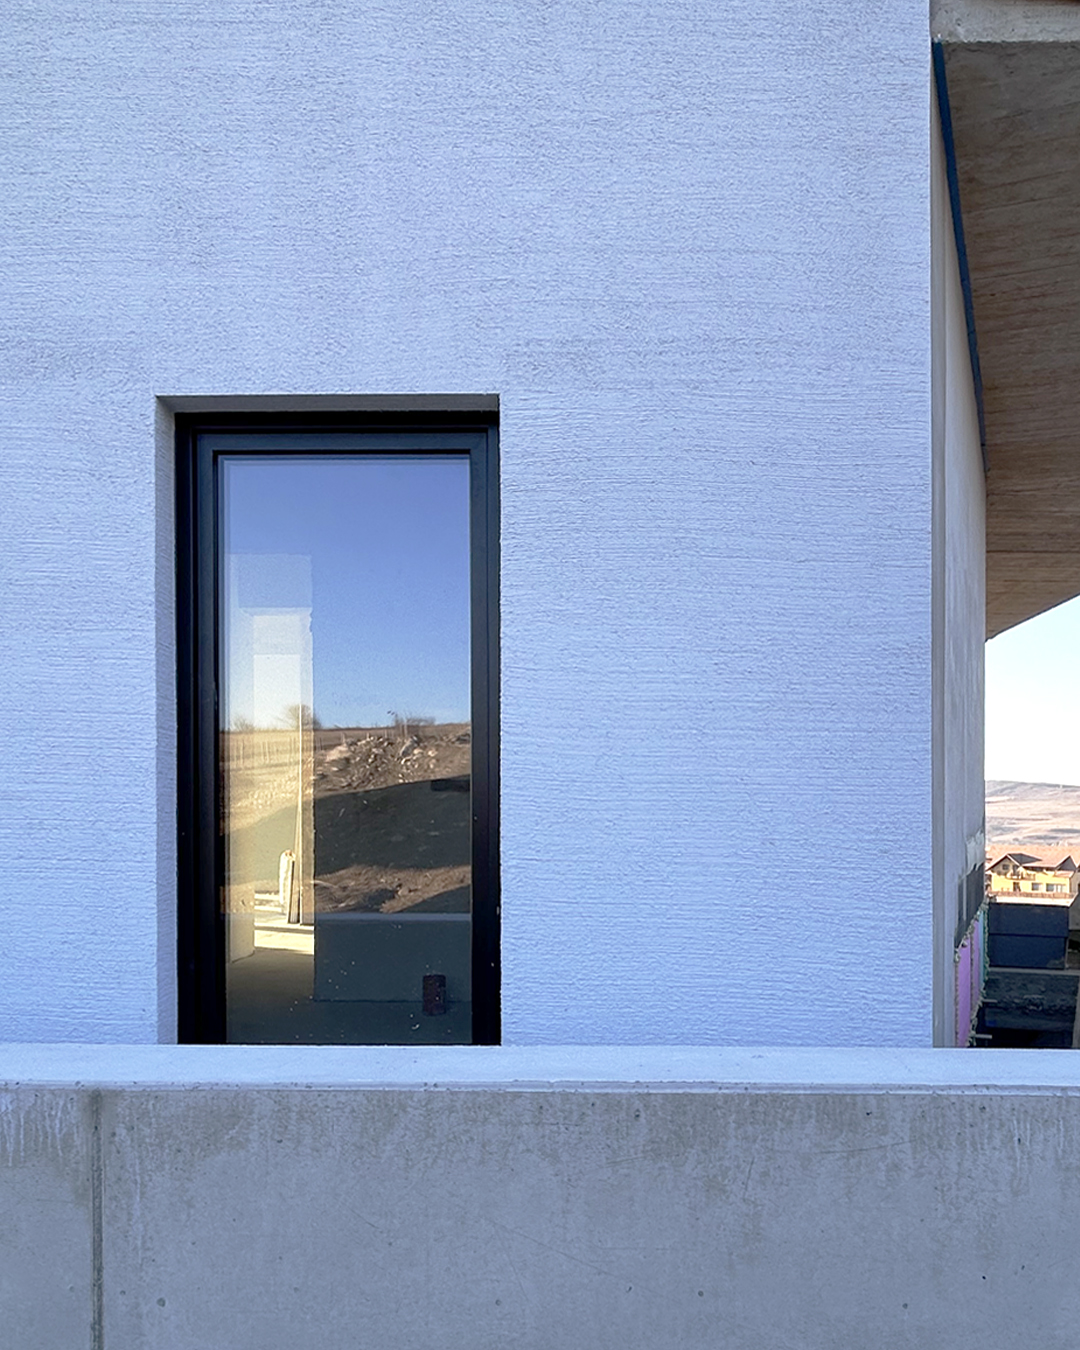
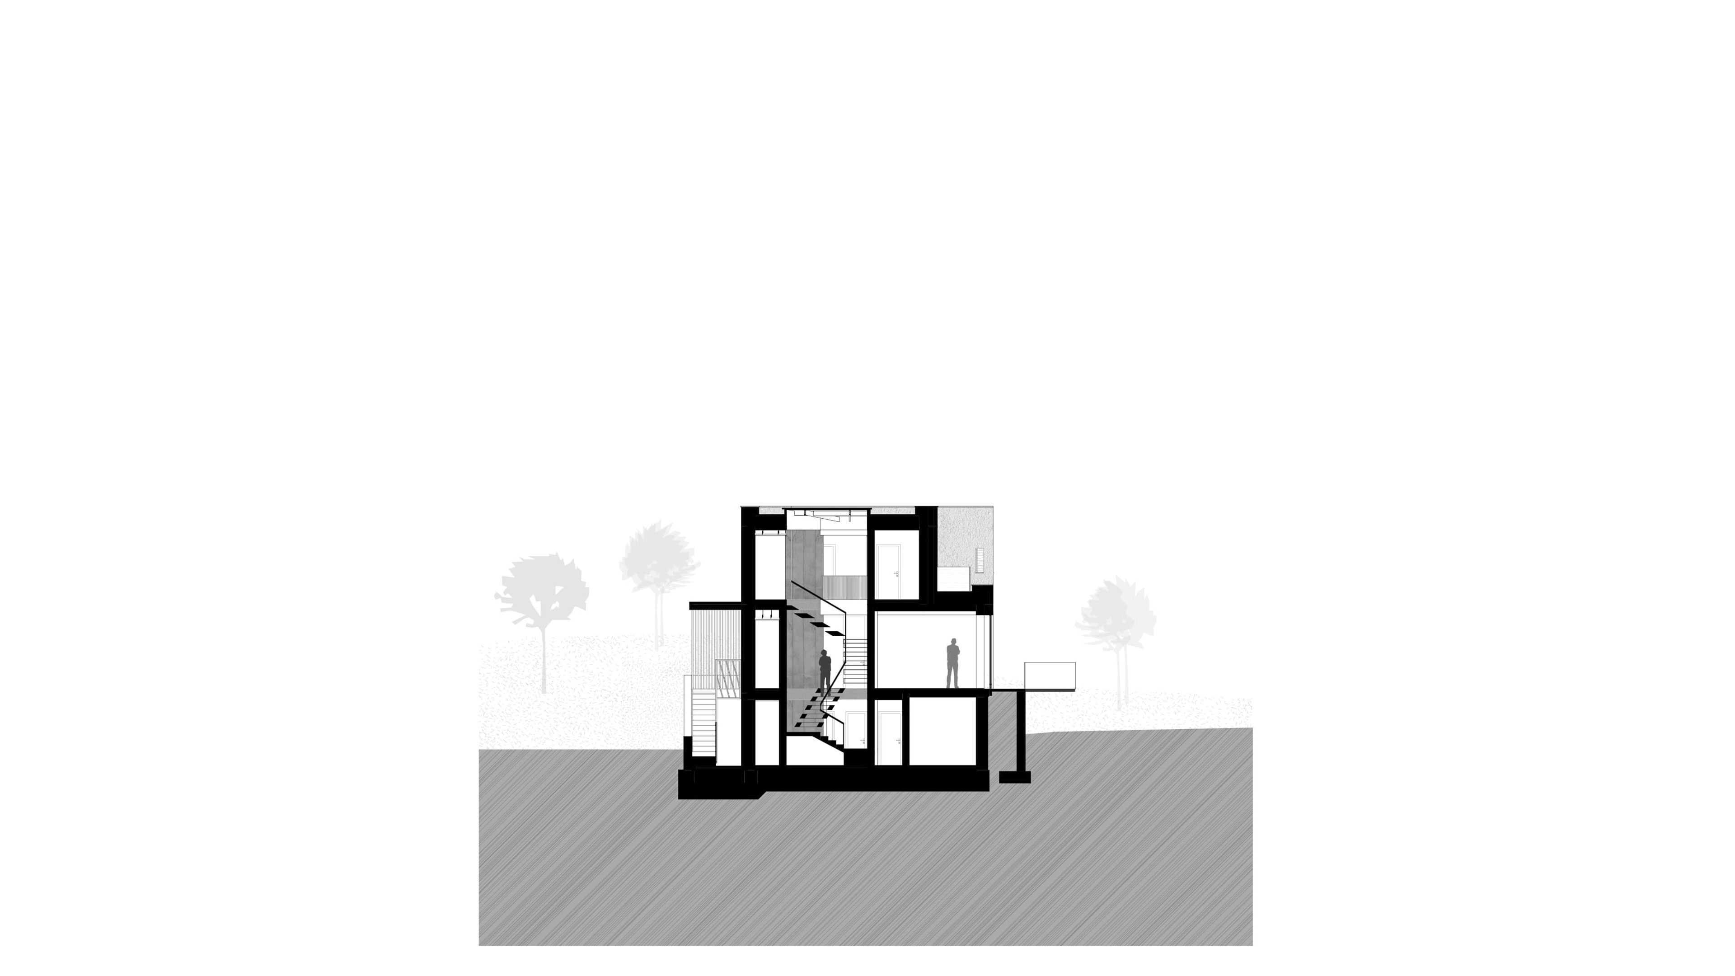
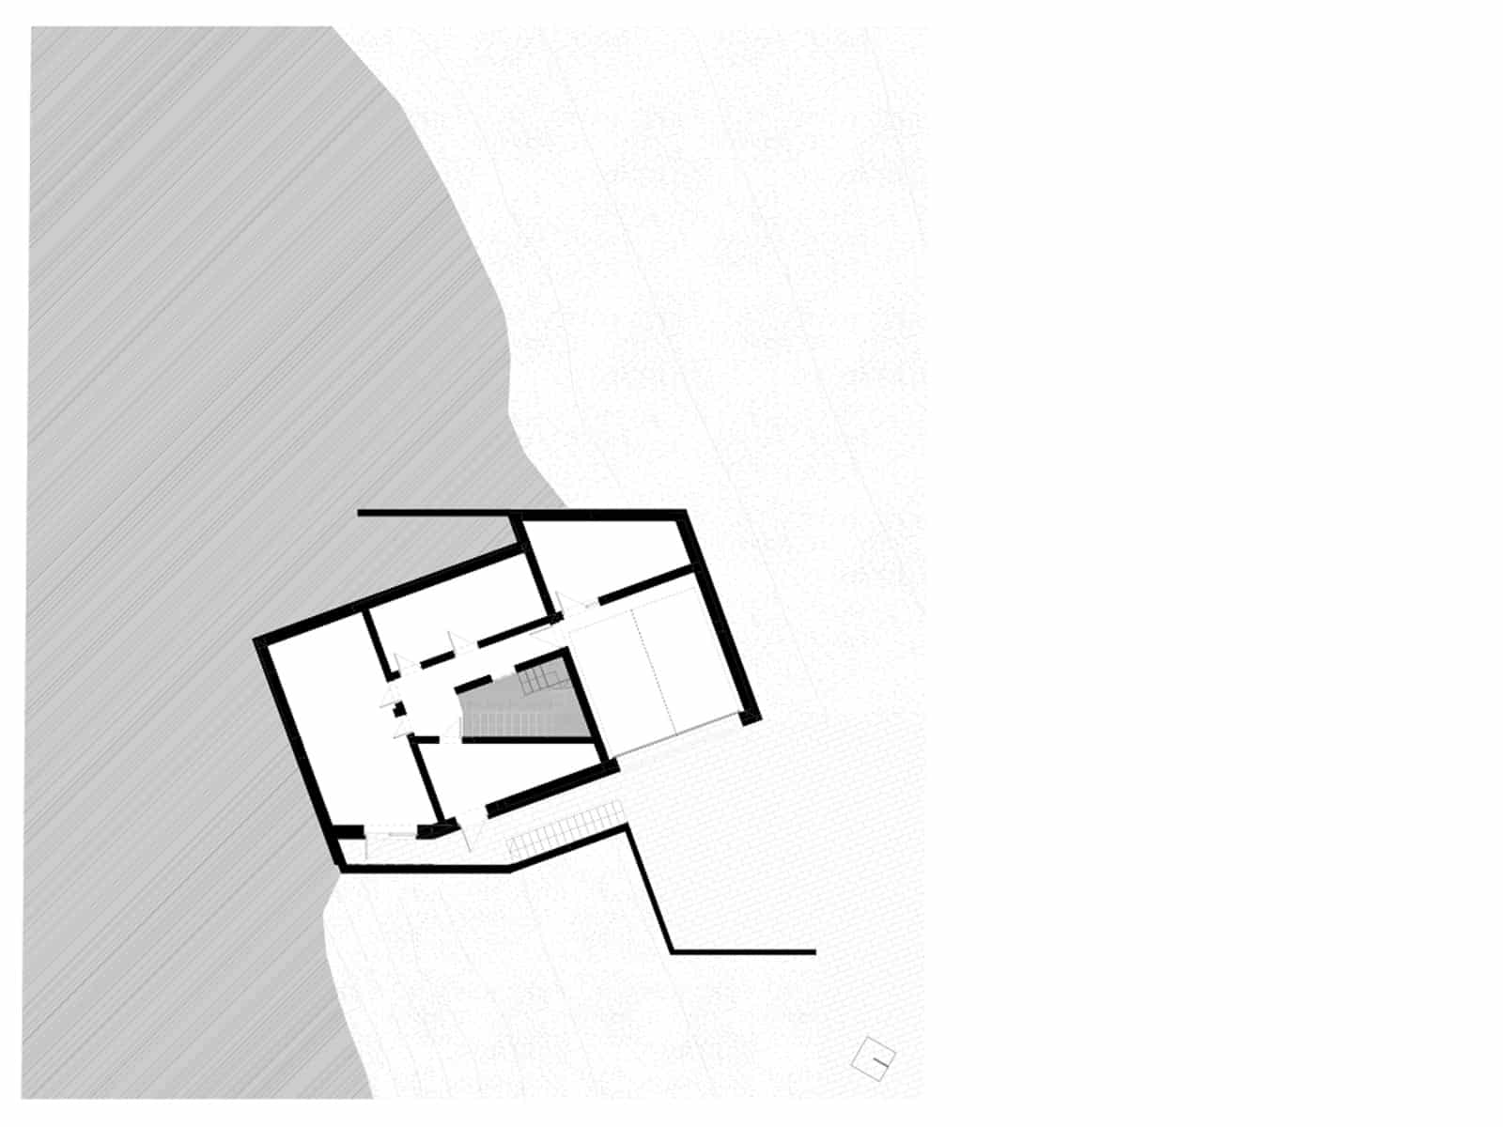
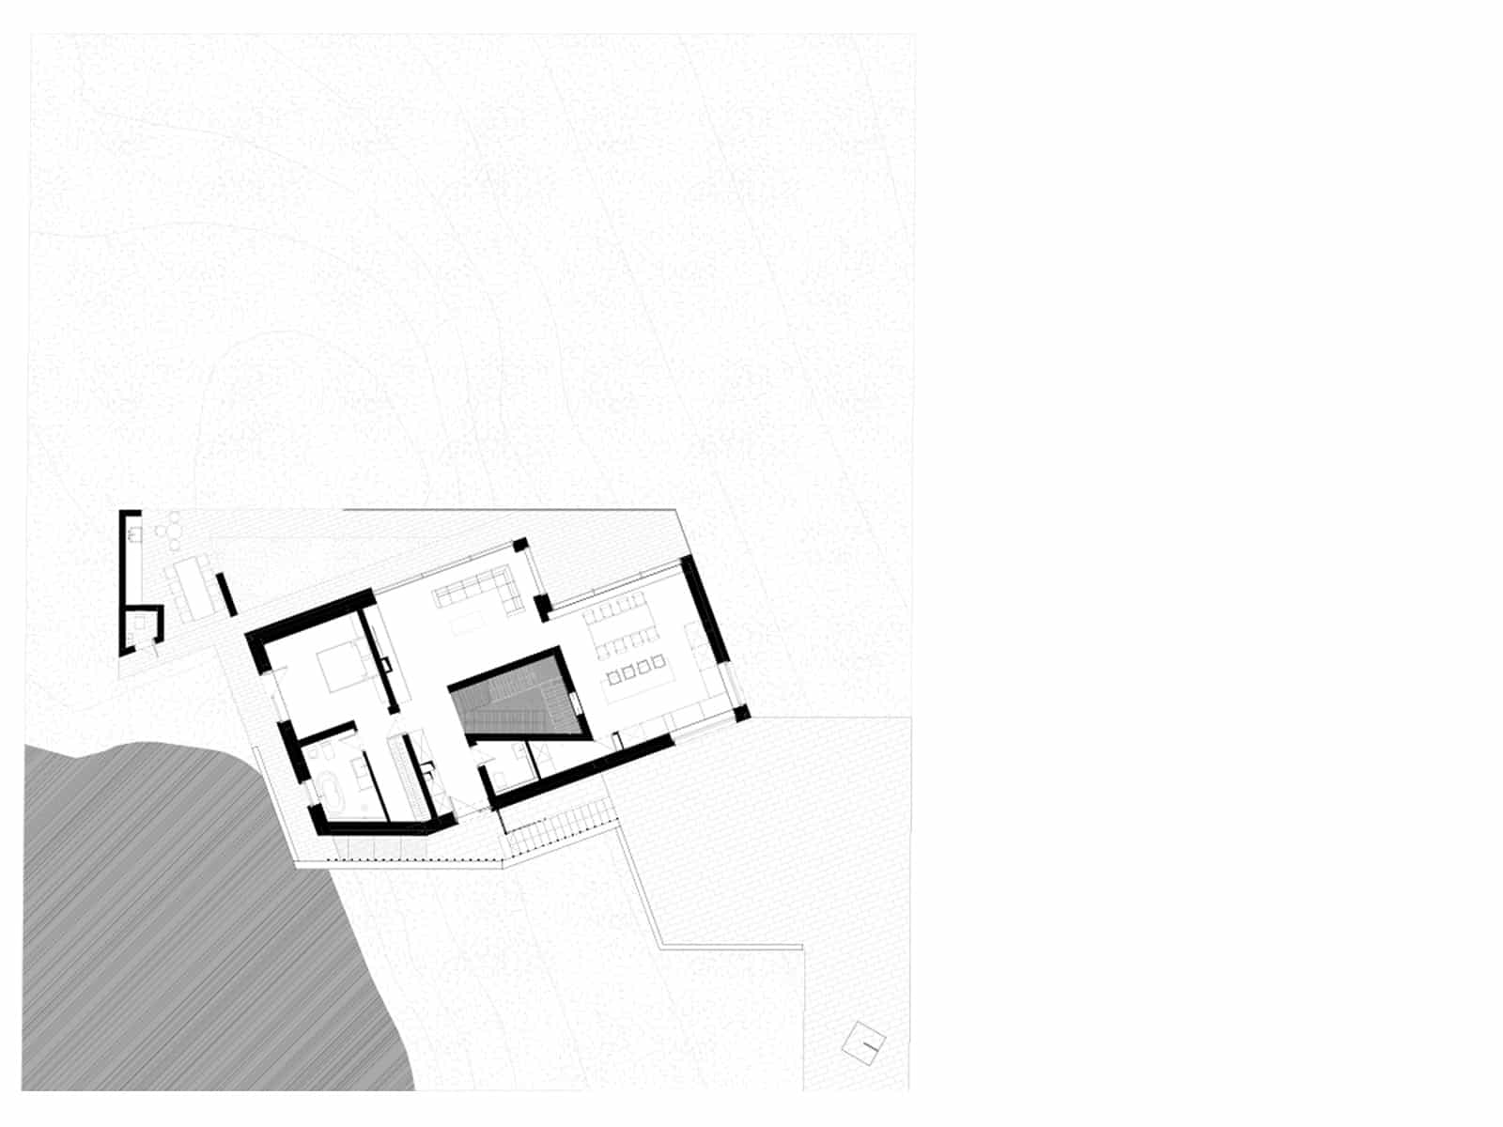
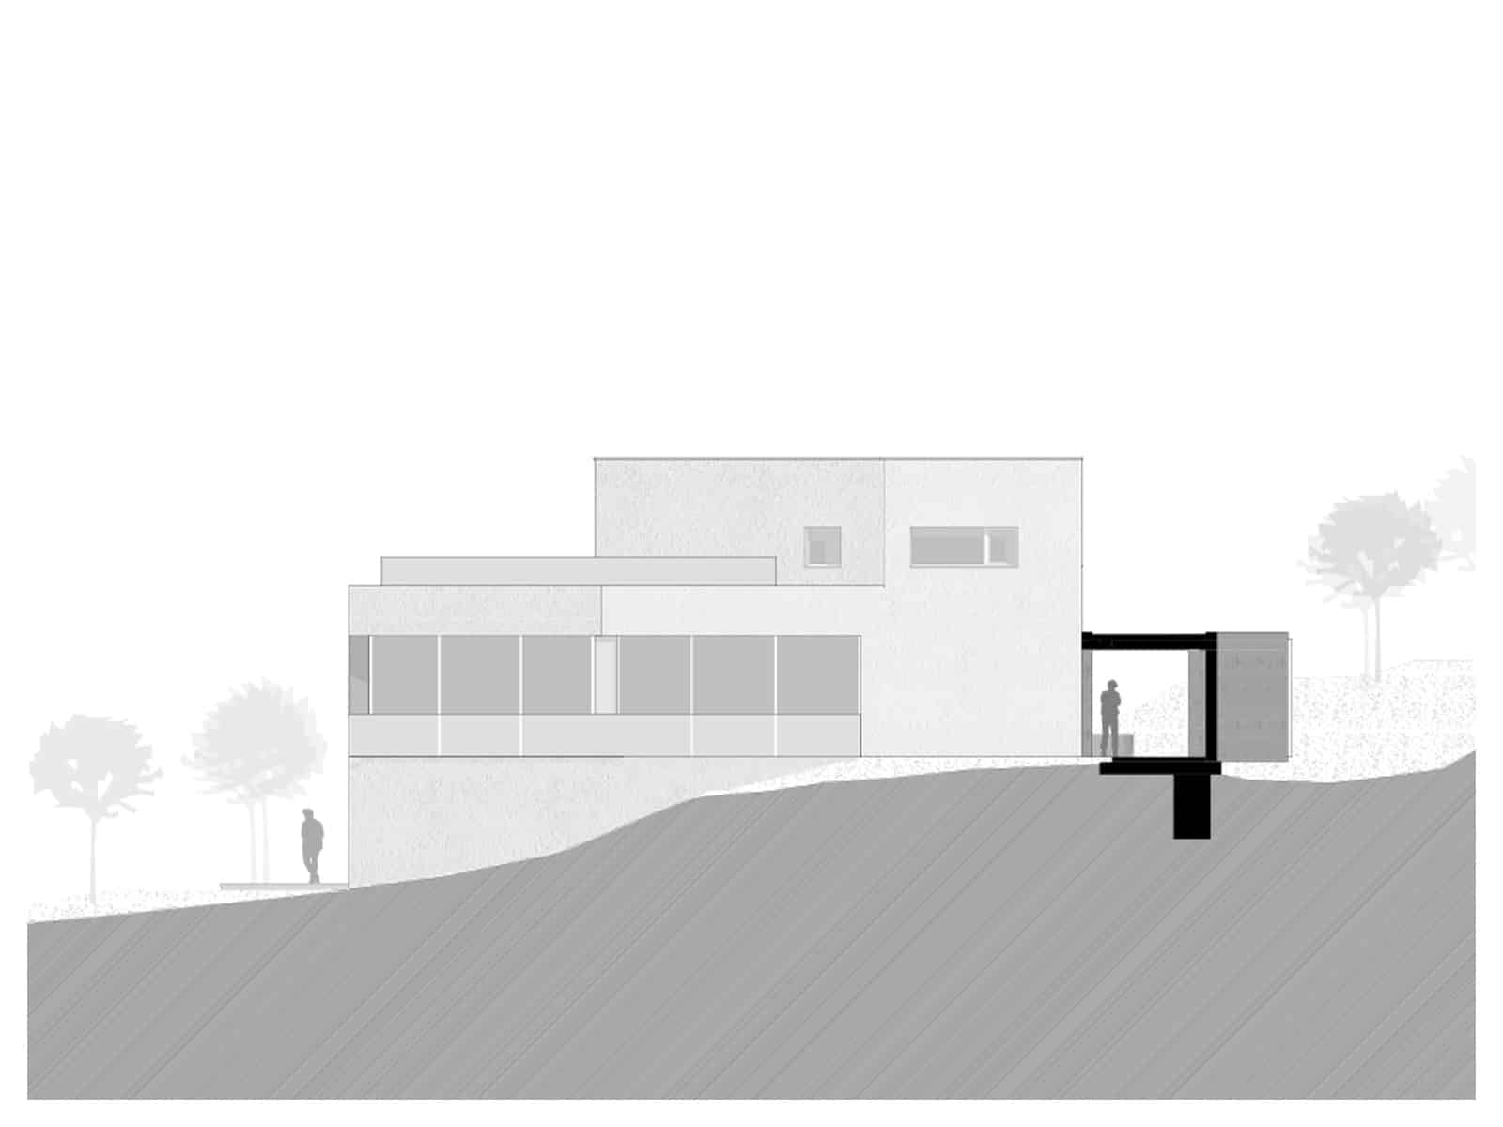
This experience of arrival becomes the organising principle of the house: the ground-level entry, connected to the terrain, links to the basement level, from which a staircase leads up to the main floor. At ground level, circling the house from the east, the generous glazed facade of the living and dining area opens up, along with the south-facing panoramic terrace.
Materials and spatial structure
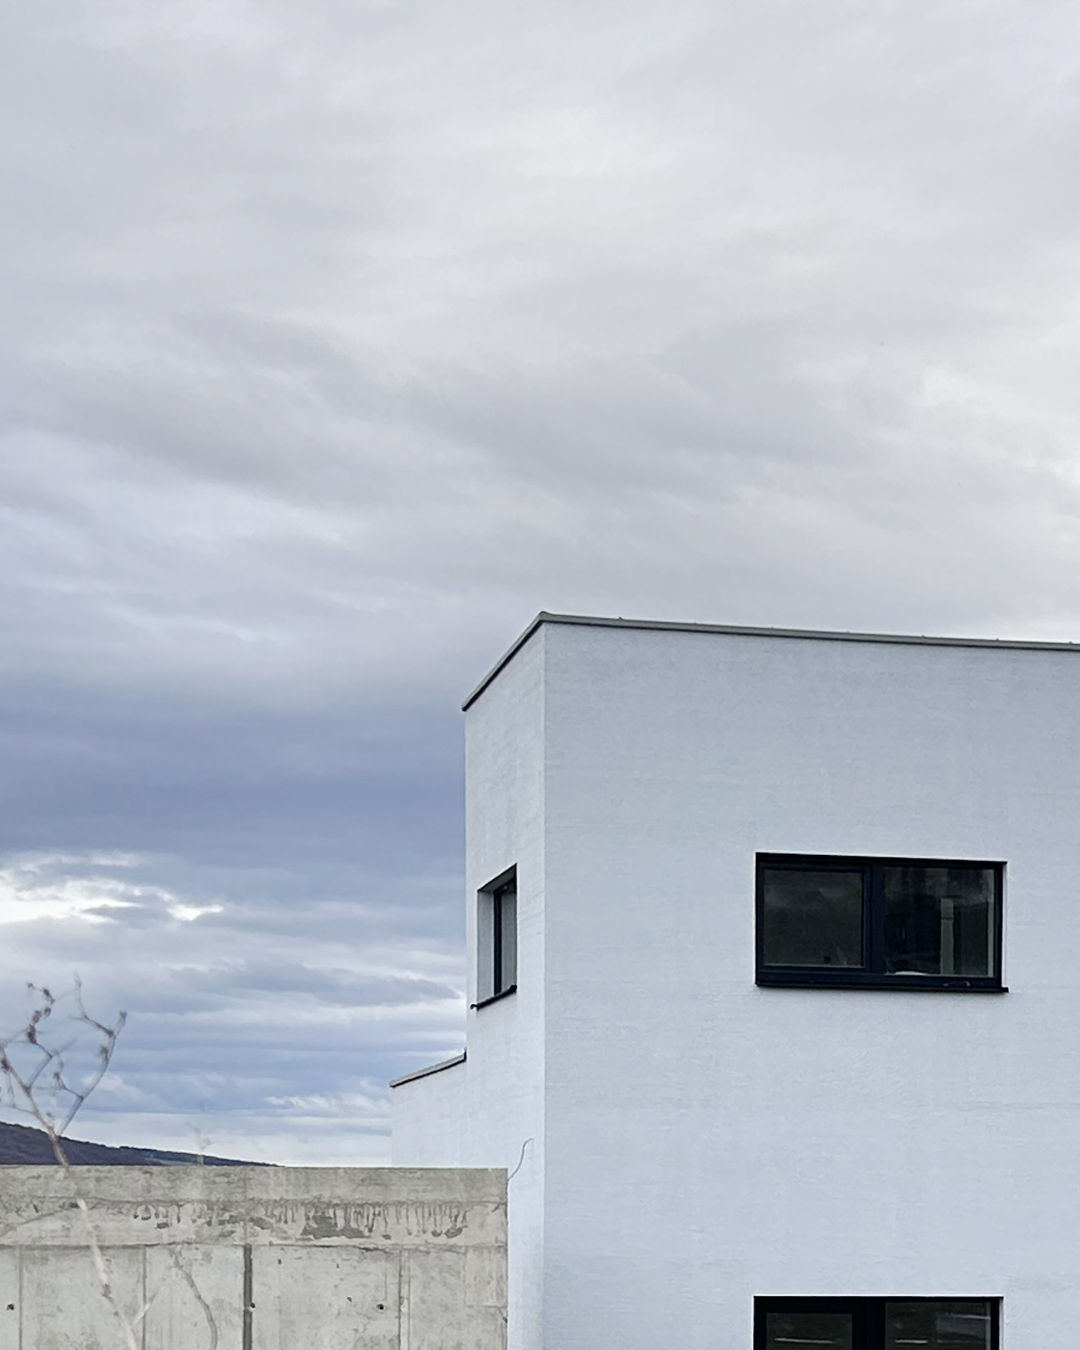
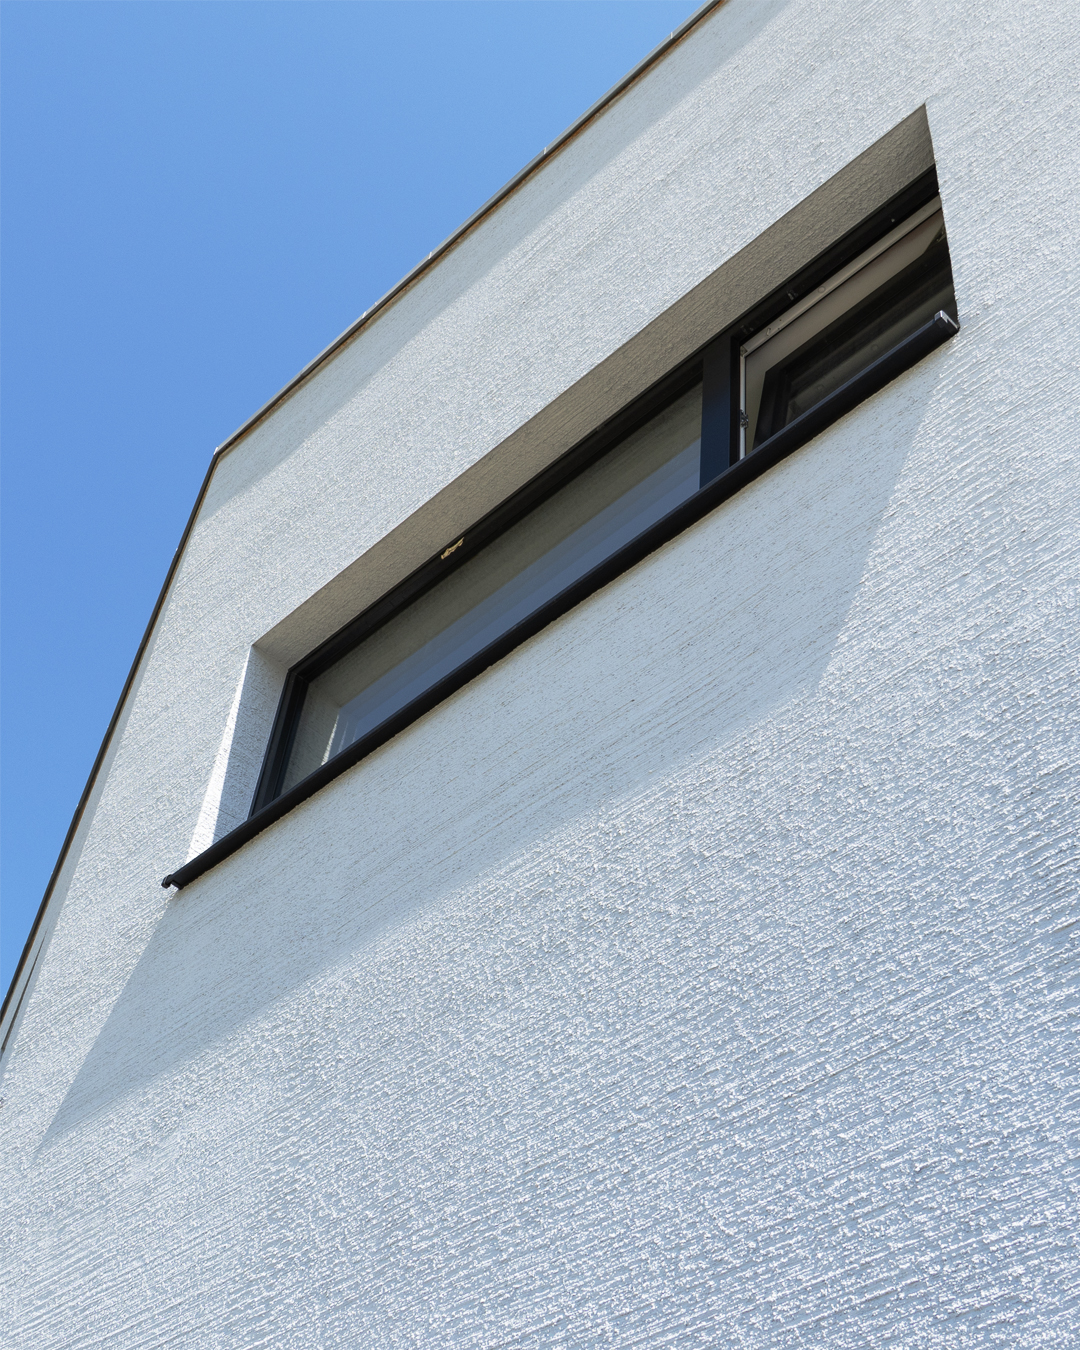
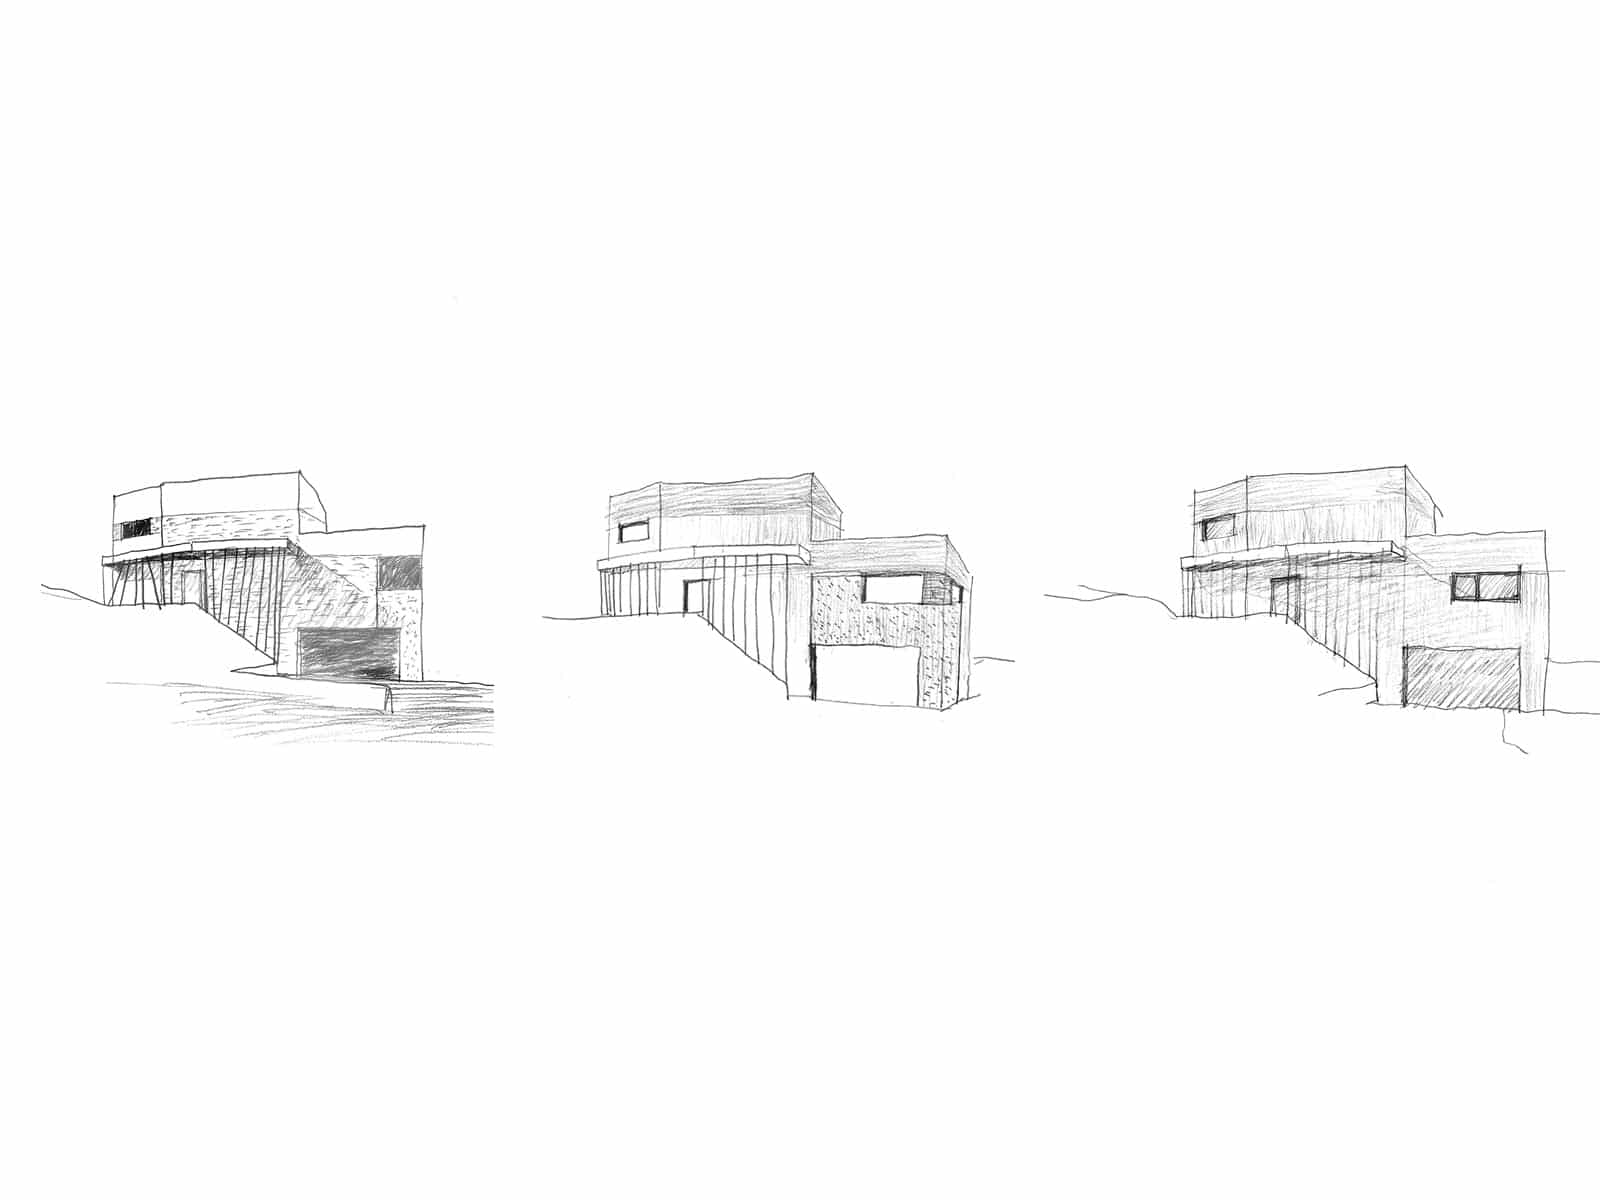
The white-rendered, monolithic facade presents a restrained and purist image - a deliberate rejection of the formal and material eclecticism of suburban architecture.

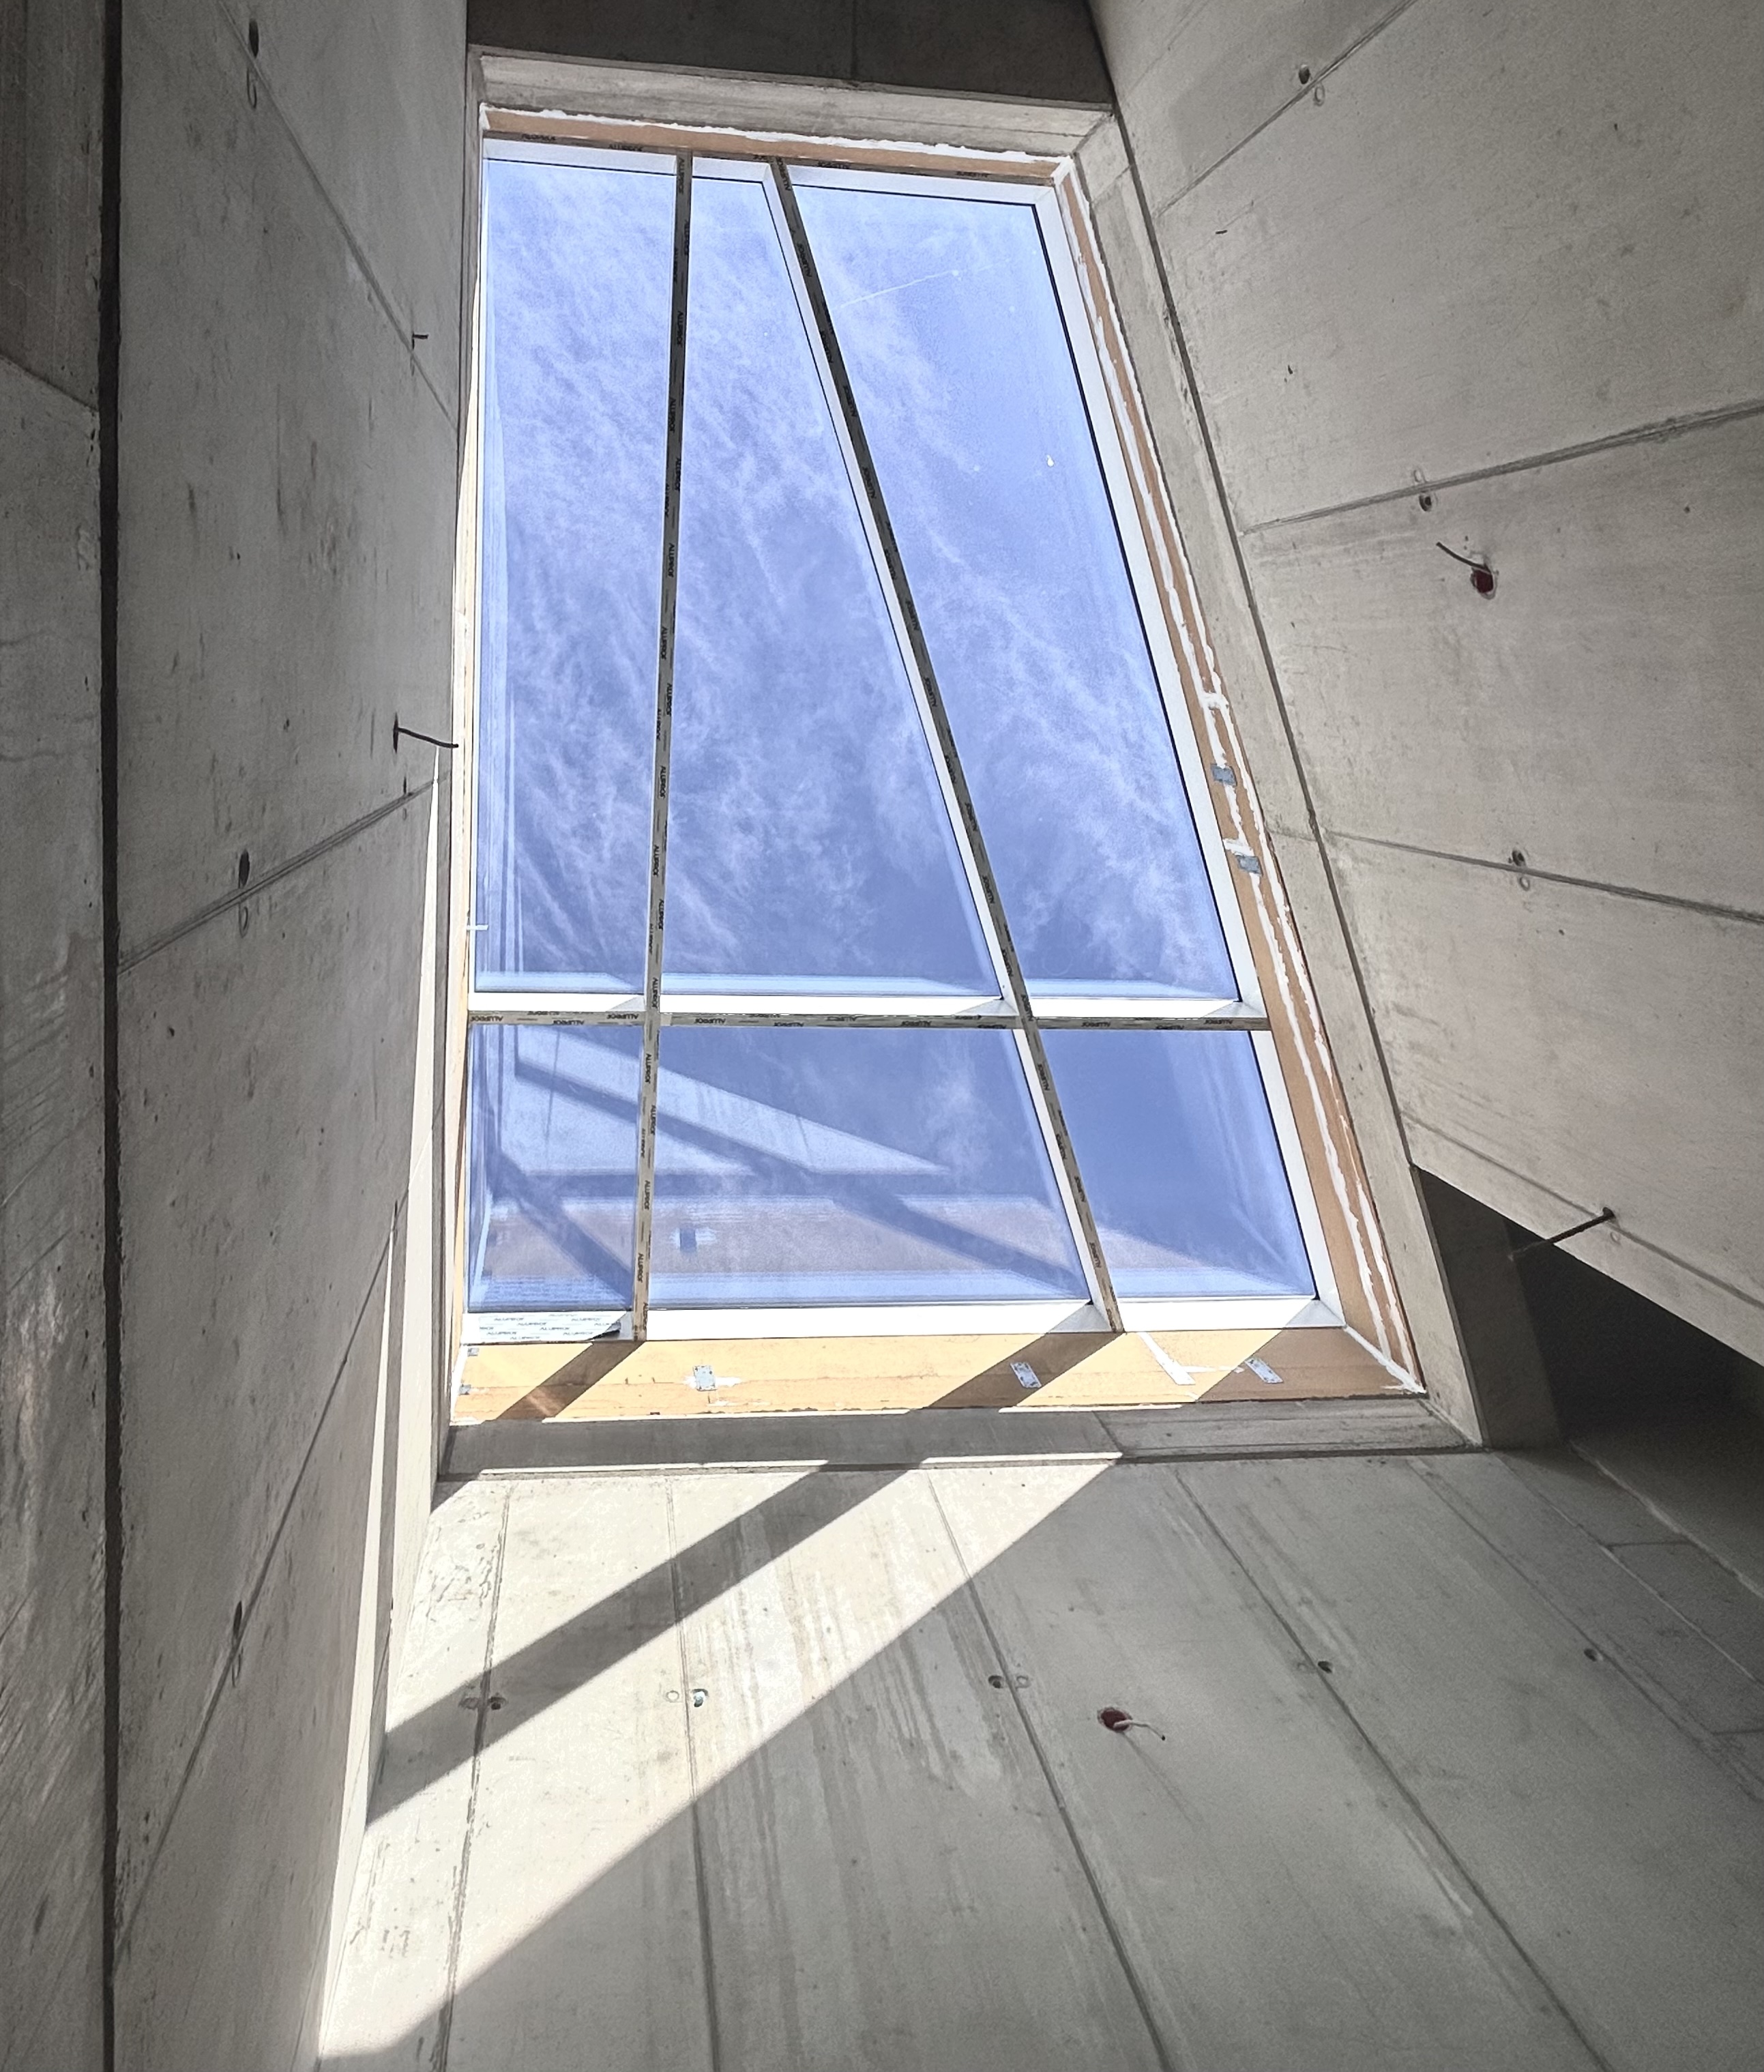
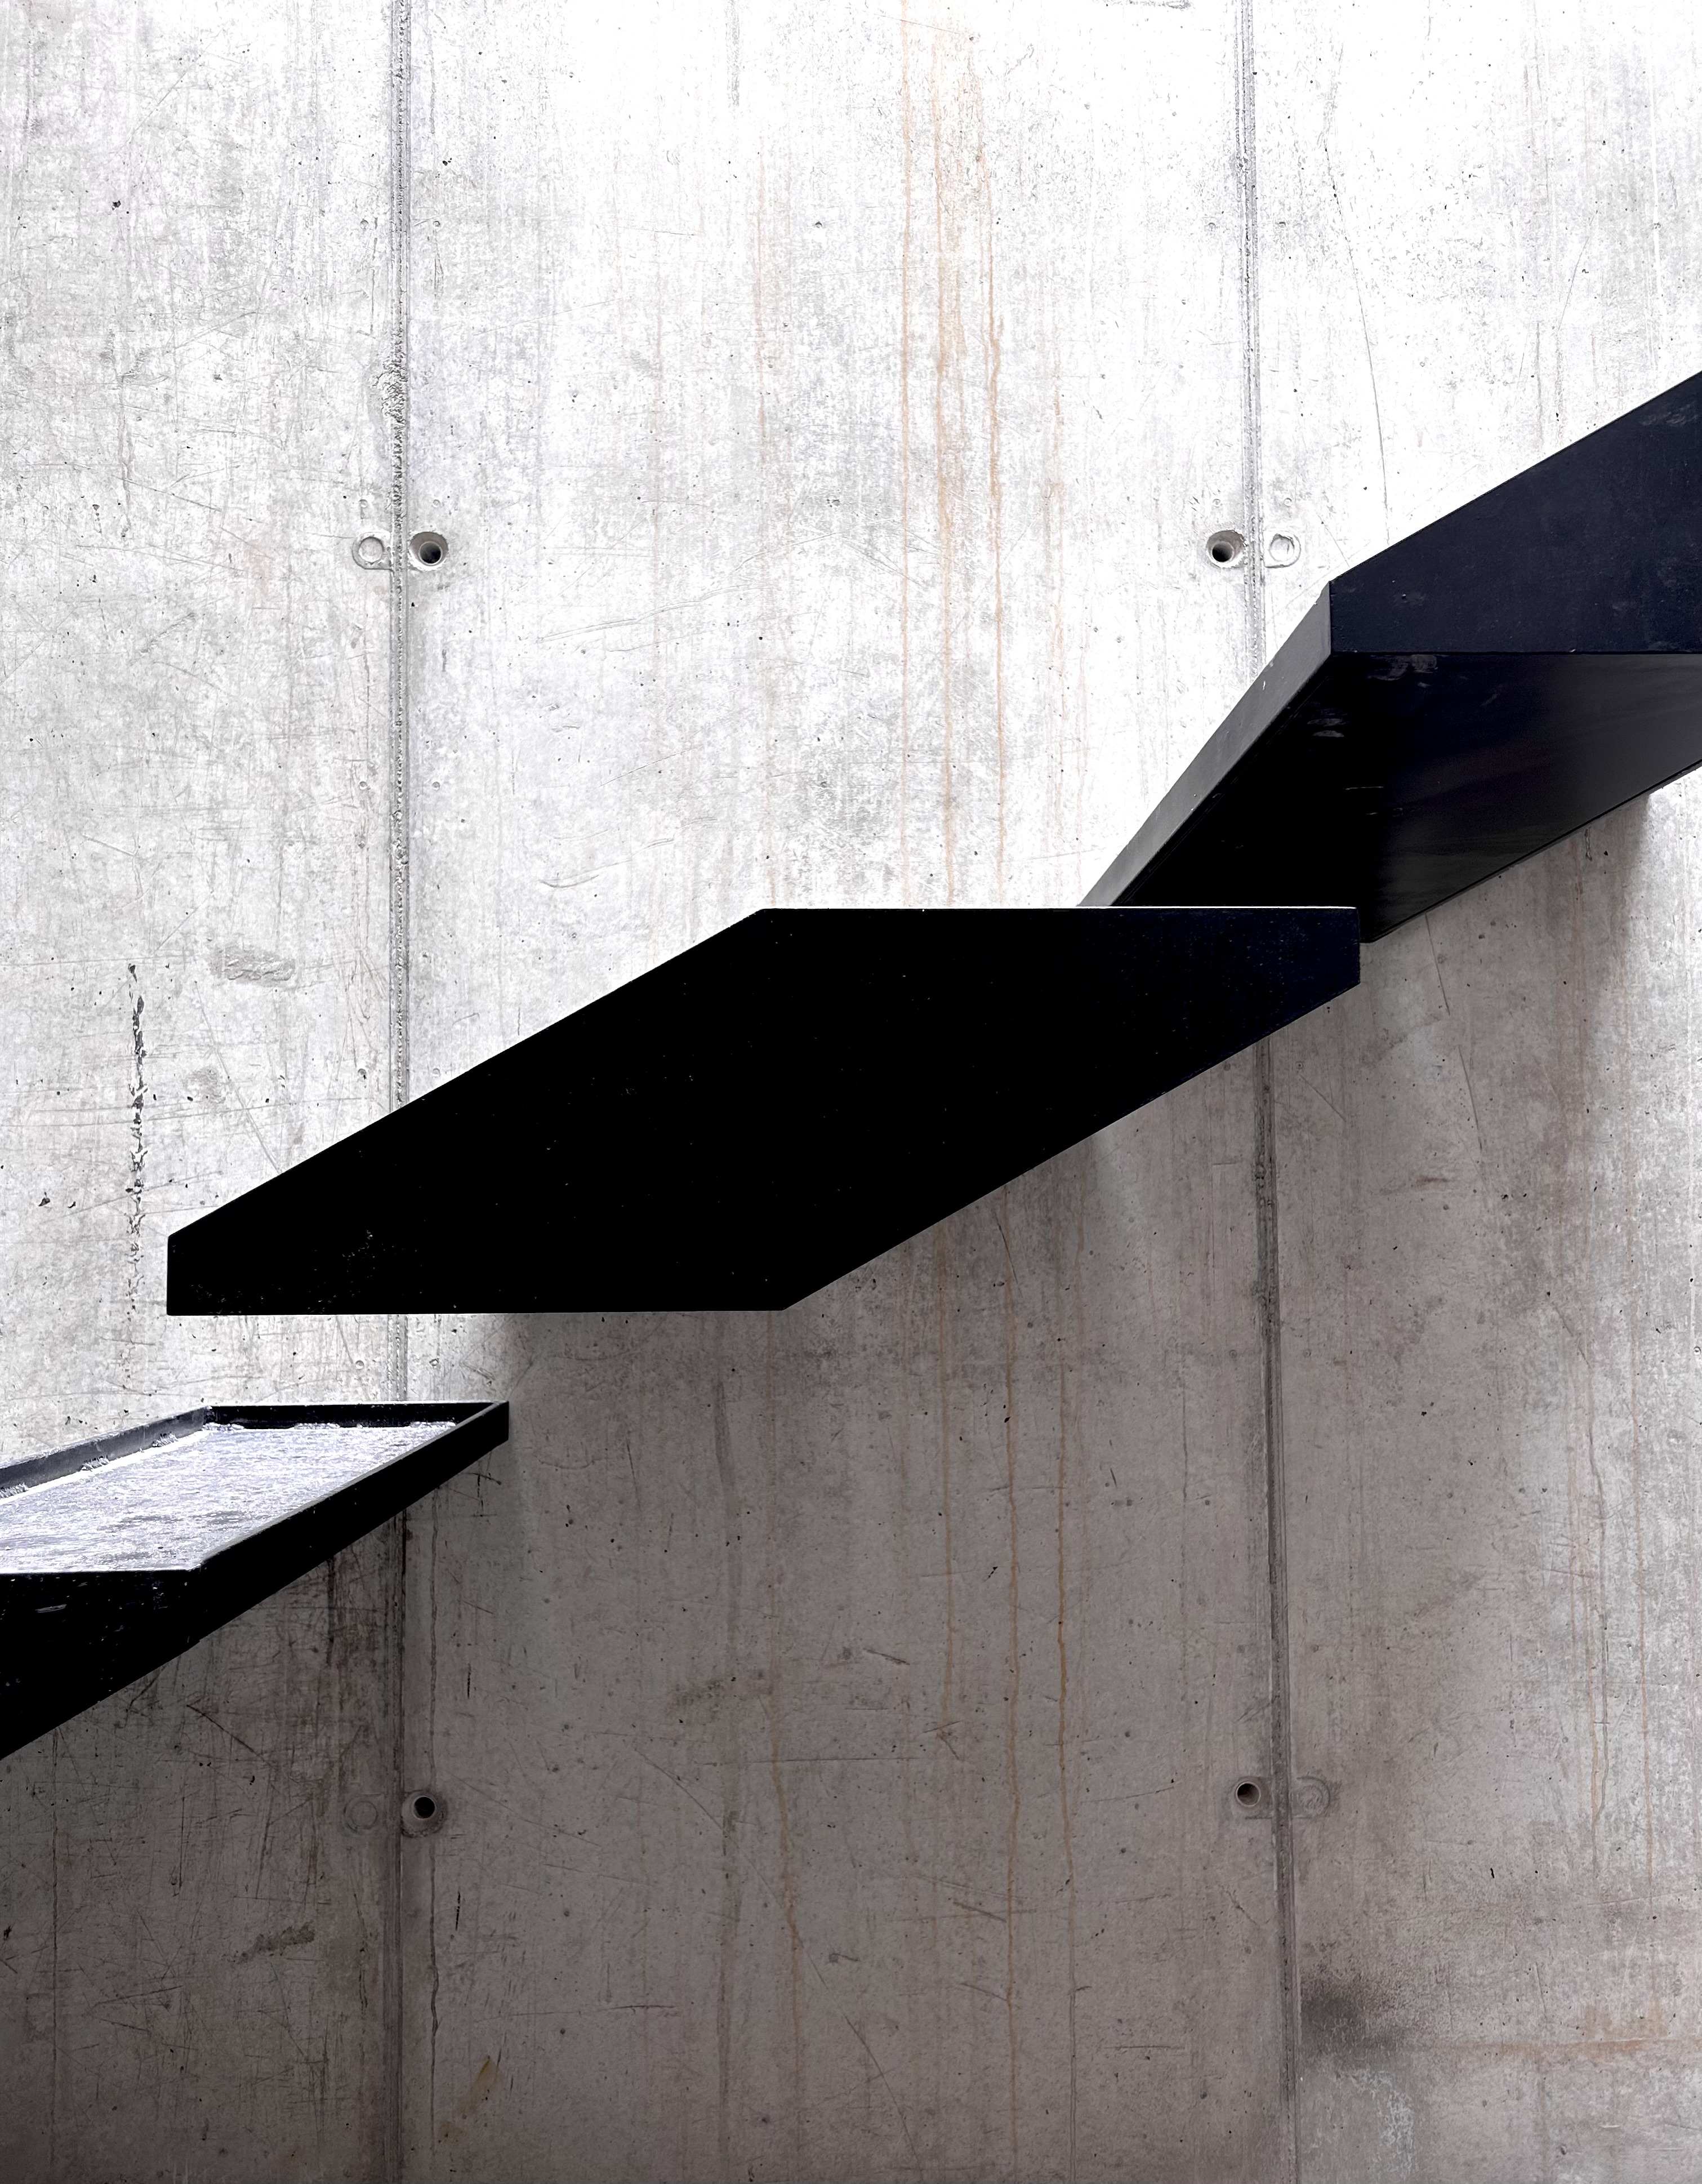
The defining element of the house is the central stair core, running through all three levels: a bespoke cantilevered steel staircase, exposed concrete wall finishes, and a glazed rooflight above. This interior space organises both the functional layout and the volumetric composition - the levels articulate around it, materials concentrate here, and the character of the building crystallises at this point.
BILT's roles on this project
Full design coordination Architectural and interior design concept, supported by technically detailed construction drawings across structural, mechanical, electrical, and building automation disciplines.
Structural construction The complete structural works were carried out by BILT's own specialist reinforced concrete team, with no subcontractor involvement.
Project management Construction management through to turnkey handover. Execution contracts and material procurement were concluded directly with the client.
Challenges
Exposed concrete stair core across three levels
Custom-made formwork layout, executed by the in-house reinforced concrete team — exposed concrete tolerates no errors and offers no remediation after construction.
Structured decorative render facade
The purist white facade was realised with a bespoke combed-texture decorative render — sample panels were produced and approved before full-scale facade works commenced.
Procurement and scheduling of custom elements
The rooflight's specialist glazing specification could not be manufactured in Romania and had to be imported. The long production lead times of the bespoke stair elements and cantilevered steel structure required continuous forward planning.
Parallel coordination of multiple specialist contractors
Mechanical, electrical, building automation, facade insulation, curtain wall — all running concurrently, under the responsibility of a single project manager.
Works completed
- Full design coordination: architecture, interior design, structures, mechanical and electrical engineering, building automation
- Foundations and excavation (in-house teams)
- Reinforced concrete frame structure (in-house teams)
- Flat roof thermal and waterproof insulation
- Custom decorative render finish
- External joinery installation
- Curtain wall installation
- Rooflight installation
- Plastering and skimming
- Drylining
- Mechanical installations and building automation
- Custom stair element installation
How we worked
Design and structural construction in-house. BILT designed and built the reinforced concrete structure with its own team — designer and contractor were one and the same, with no ambiguity of responsibility between the two roles. Structural decisions reflected construction reality.
Direct leadership, no intermediaries. The project was led directly by BILT's leadesrhip — not delegated through layers of management. Technical and quality decisions were made on site, at the moment they were needed. At large general contractors, this level of executive proximity is structurally unavailable. At BILT, it is the default.
Seven specialist subcontractors coordinated in parallel. During the finishing phase, joinery, tiling, façade, mechanical, automation, electrical, and landscaping teams worked on site simultaneously. Sequencing, clash resolution, and quality control were the sole responsibility of one project manager — this is the complexity at which coordination itself becomes the product.
Phased delivery with flexible management. The project adapted continuously to the client's financing schedule — requiring sustained planning flexibility and seamless transitions between phases across 3.5 years.
Advance planning and scheduling of custom-made elements. Long-lead custom items were ordered ahead of time and integrated into the construction programme. The client carried none of this administrative burden — we tracked it.